
Is a Jack-and-Jill Bathroom Right for Your Home?
The bathroom sits between two bedrooms, with a door into each. It can save space and end the morning queue, but it only suits certain houses. Here is how it works, what to weigh up and what to check before you plan one.
What a Jack-and-Jill bathroom is
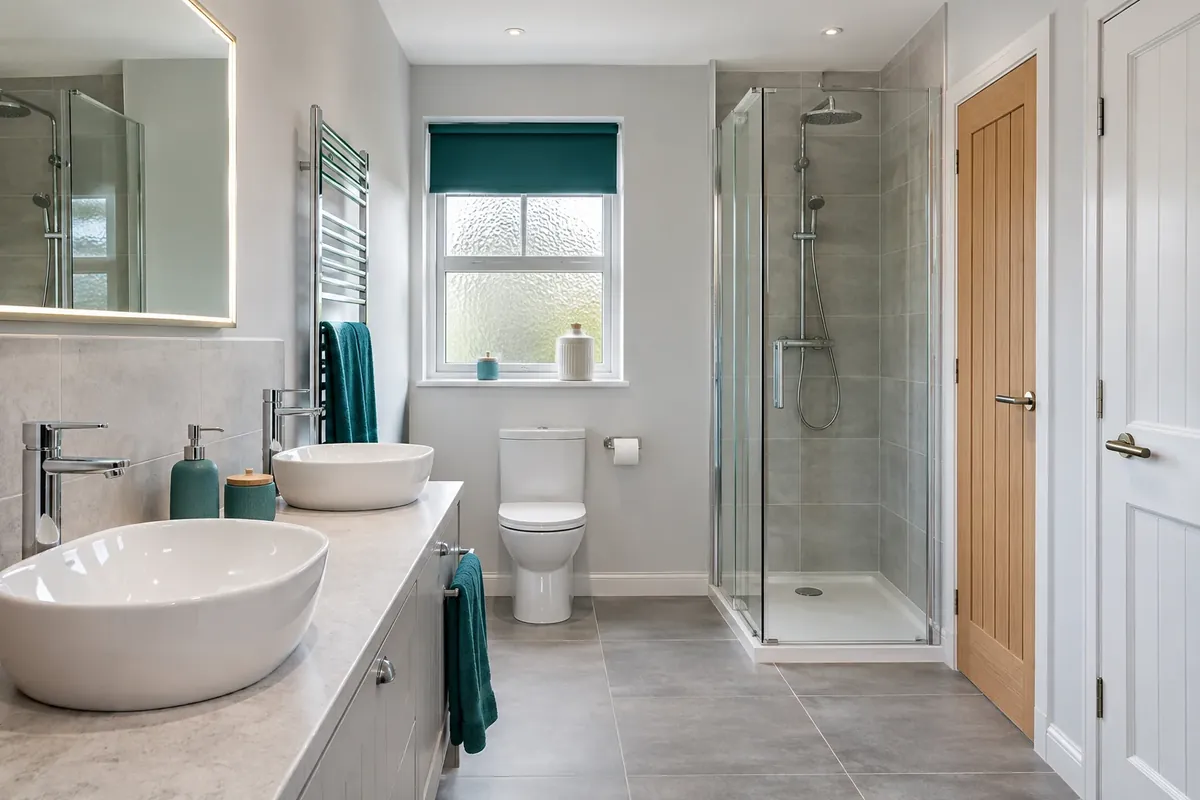
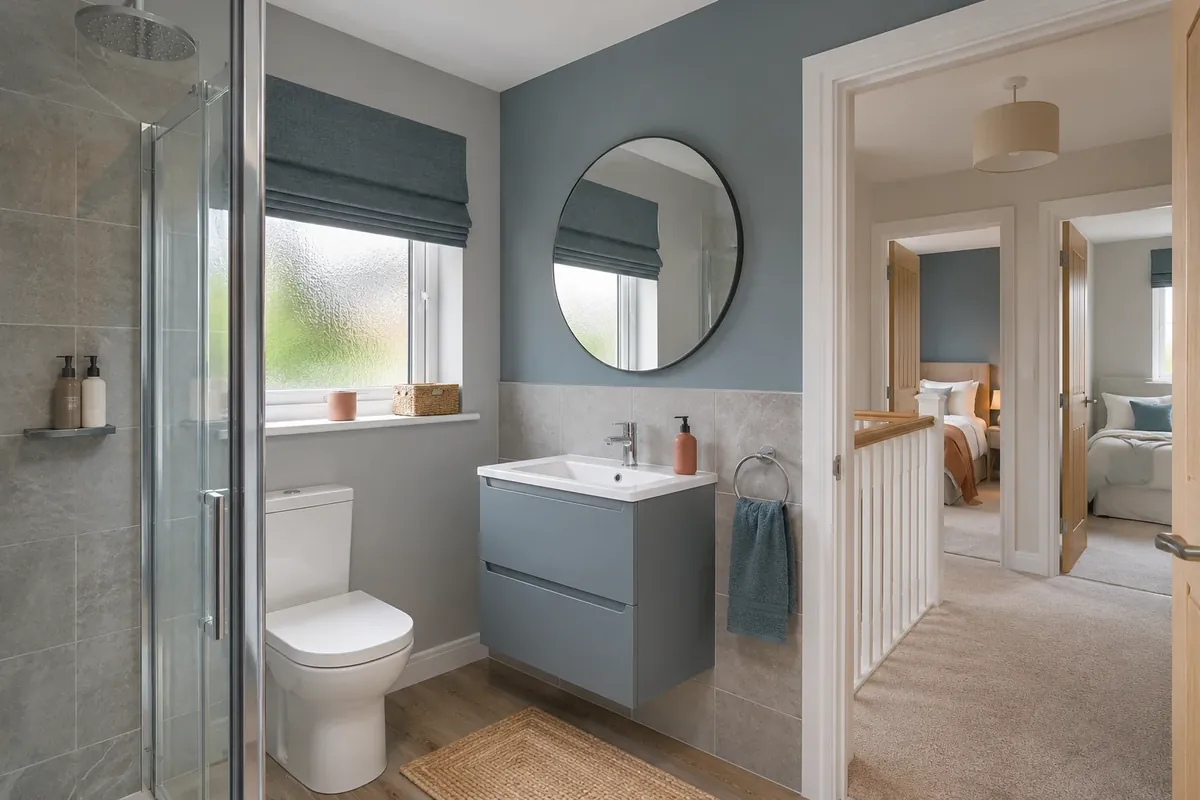
A Jack-and-Jill bathroom has two doors, one into each of two bedrooms. Each bedroom has its own way in, so two people can use the room without going out onto the landing. It is a shared en-suite, and it is popular in family homes where two children or two guests have rooms side by side.
The room usually holds a toilet, a basin or two and a shower or a bath. Some have a divided layout, with the toilet and shower in a private section and the basins in a shared one. You can see layouts on our Jack and Jill bathrooms page.
Where it works well
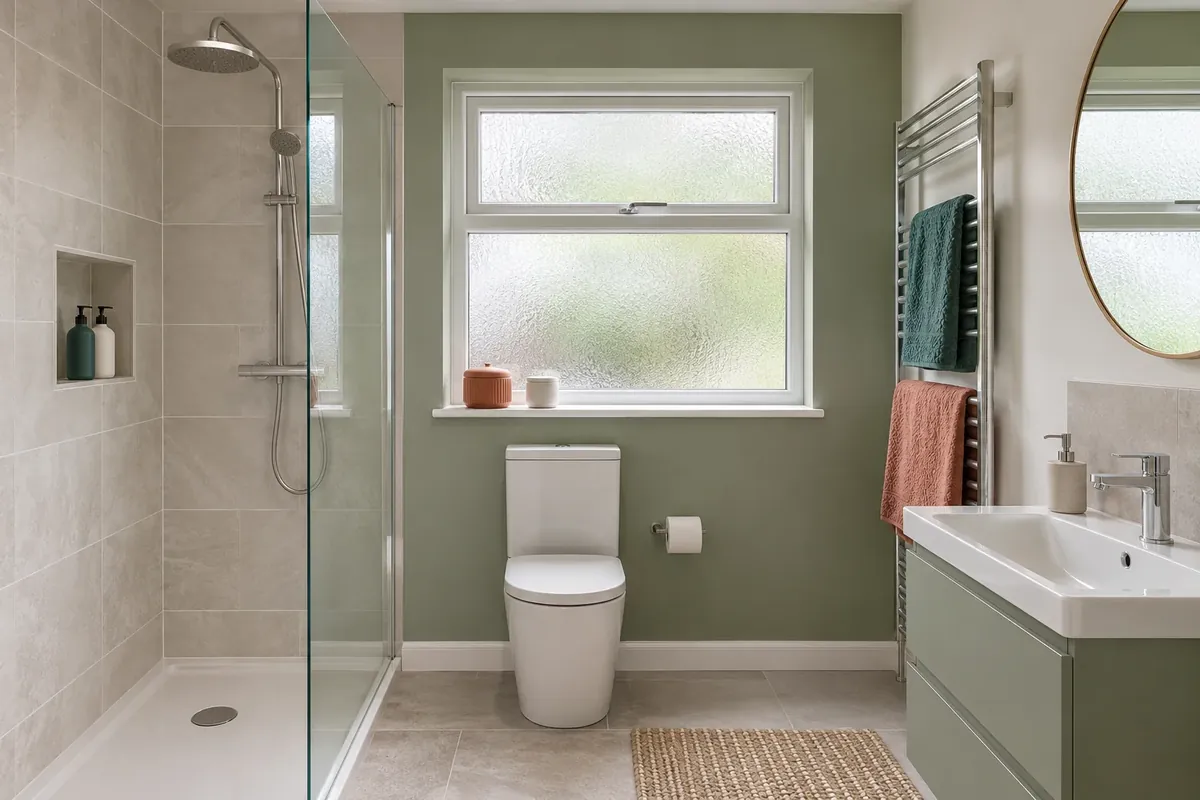
The room needs to sit between two bedrooms, with a shared wall that can be opened for the doors. That is easiest in newer family houses with larger bedrooms and a straight layout. It also suits larger detached homes, where a bedroom wing can be arranged around a central bathroom.
It can work well for a house with two children, a guest suite or a home where grandparents visit. It saves building two separate en-suites and uses less floor than two small rooms.
- Two bedrooms side by side with a shared wall.
- Enough floor for a shower, a toilet and one or two basins.
- A route for waste pipes that does not cross other rooms.
- A fan or window that vents outside.
What to weigh up
Sharing is the main trade-off. If two people want the room at once, you are back to a queue, unless the room is laid out so that two can use it. Privacy also matters, since each person must lock both doors, and teenagers can be fussy about it.
Cleaning is another point. A shared room needs someone to look after it, and arguments about who left the towels on the floor are common. A room with plenty of storage and a hook or a rail for each person helps keep peace.
Layouts that make sharing easy
A few simple layout choices make a big difference. This table suggests some options.
| Layout | How it helps | Needs |
|---|---|---|
| Two basins | Two people can wash at once | A wide room |
| Separate toilet and shower zone | One person can shower while another uses the basin | A door or screen between zones |
| Lock on each door | Each person controls privacy | Two good locks and a door stop |
| Towel rail and storage for each user | Fewer arguments | A heated rail and shelves or a drawer each |
Checks before you plan one
A new bathroom adds drainage, so a building warrant from your council can be needed in Scotland. Ask before work starts. You also need a safe route for waste pipes, a way to vent the room and a good floor structure.
Fire and sound matter too. A bathroom between two bedrooms must still have a sensible escape route from each bedroom. Doors should close well. Extra insulation in the shared wall helps keep sound down, and a quiet fan helps at night.
Electrical work in a bathroom must follow BS 7671, so lights, fans and heated rails need the right rating for each zone. Our guide to bathroom lighting zones explains what each zone needs.
Where this idea fits in Scotland
Jack-and-Jill bathrooms suit newer family houses with generous bedrooms. Many detached homes in Newton Mearns, Bearsden and East Kilbride have the bedroom space to make one work. They are rarely a good fit for a tenement flat or a compact terrace.
Fitted bathrooms start from £3,995, and the final figure depends on your room and choices. Tell us about the two bedrooms, the shared wall and where the nearest drain is when you get in touch.
Is it right for you
A Jack-and-Jill bathroom is a good idea when two bedrooms sit side by side, the room can hold two basins and everyone is happy to share. It is a poor idea if a person wants full privacy, or if you need a separate bathroom for each person.
If you are not sure, think about how you live. Do you want two quick showers in the morning, or one calm space for each person? If the answer is two quick showers, then a Jack-and-Jill with a split layout may be the answer.
Common questions
Is a Jack-and-Jill bathroom good for resale?
It can suit buyers with children, since each bedroom has bathroom access. Some buyers want a private en-suite instead, so the best choice depends on the house and the market.
How big does a Jack-and-Jill bathroom need to be?
It needs enough room for a toilet, a shower or bath and a basin, with a clear path between the two doors. Two basins and a split layout need more floor.
Can I convert two bedrooms into a Jack-and-Jill?
Often, if the wall between them can take two door openings and the drains are close. A building warrant can be needed, and you should check structure and fire escape routes first.
Does a Jack-and-Jill bathroom need a fan?
Yes. If there is no window, a fan that vents outdoors is needed. A room with a window still benefits from one, since steam builds up quickly.
Bathroom fitters near you
We fit bathrooms in these towns. Pick yours to see what we do locally.