
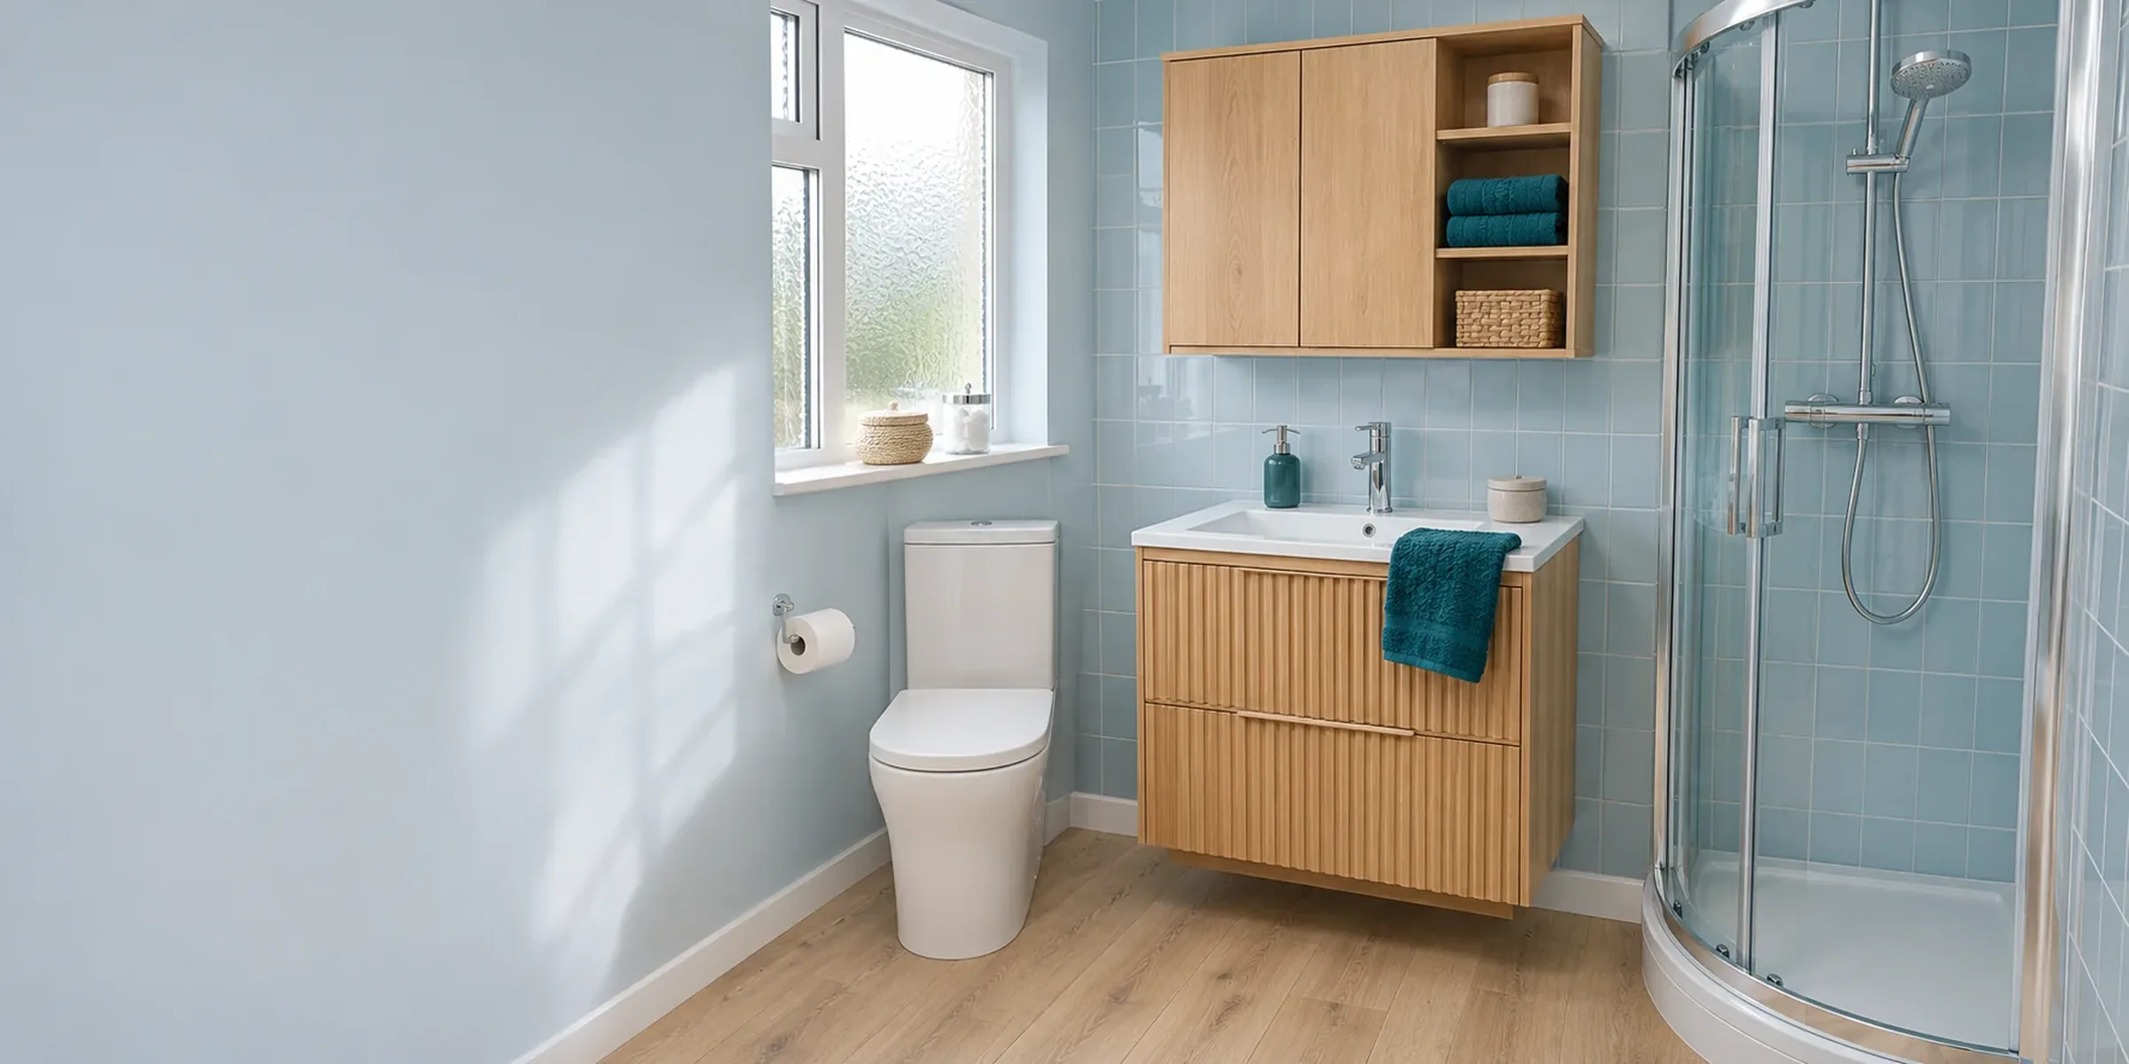
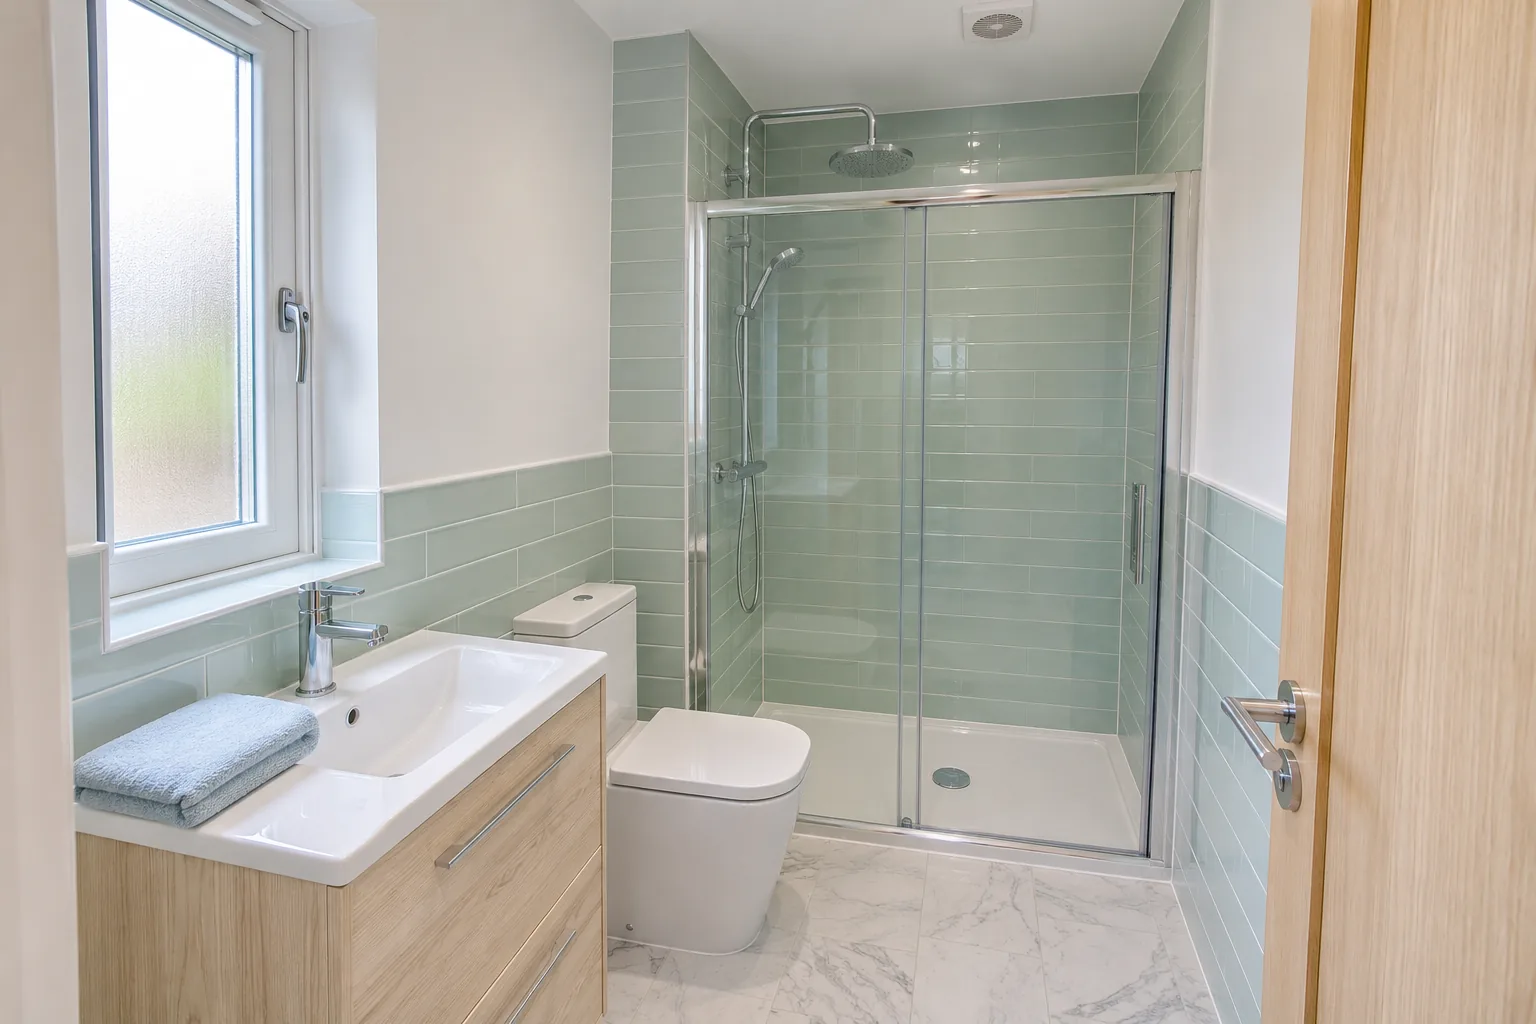
Compact en-suite with pale blue tiles
Bathroom typesEn-Suite Bathrooms Fitted in Scotland
A bedroom en-suite that gives you your own shower room without taking over the room.
- Fitted bathrooms from £3,995
- Modern bathrooms, en-suites and walk-in showers
- En-suites are one of the rooms we fit
En-Suites That Fit Ordinary Bedrooms
Ways to tuck a full en-suite into very little space.
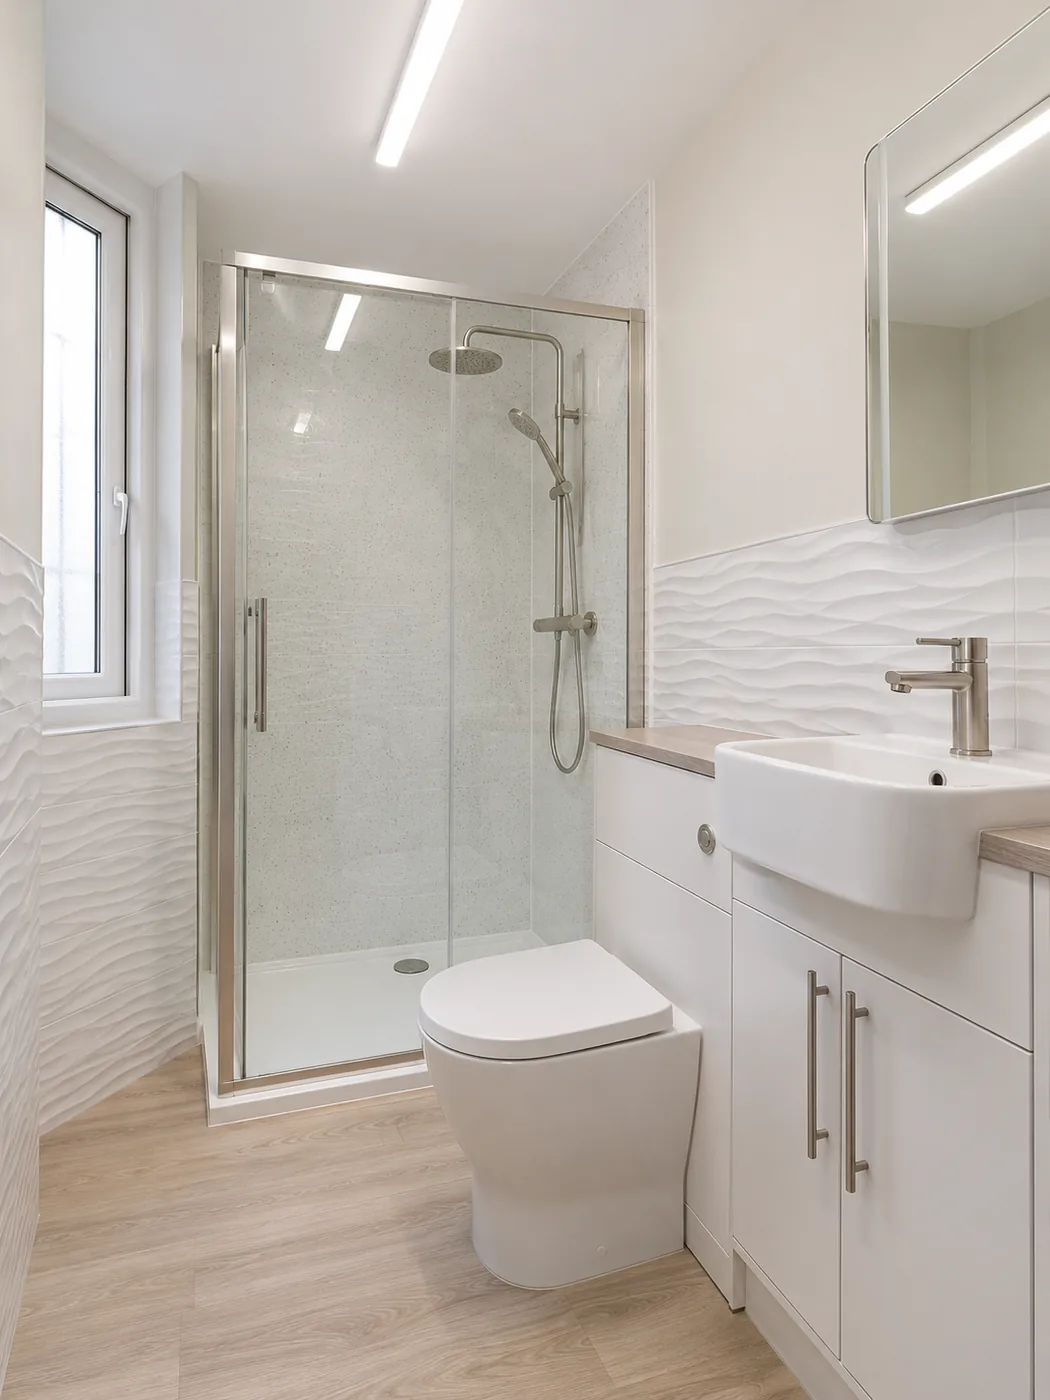
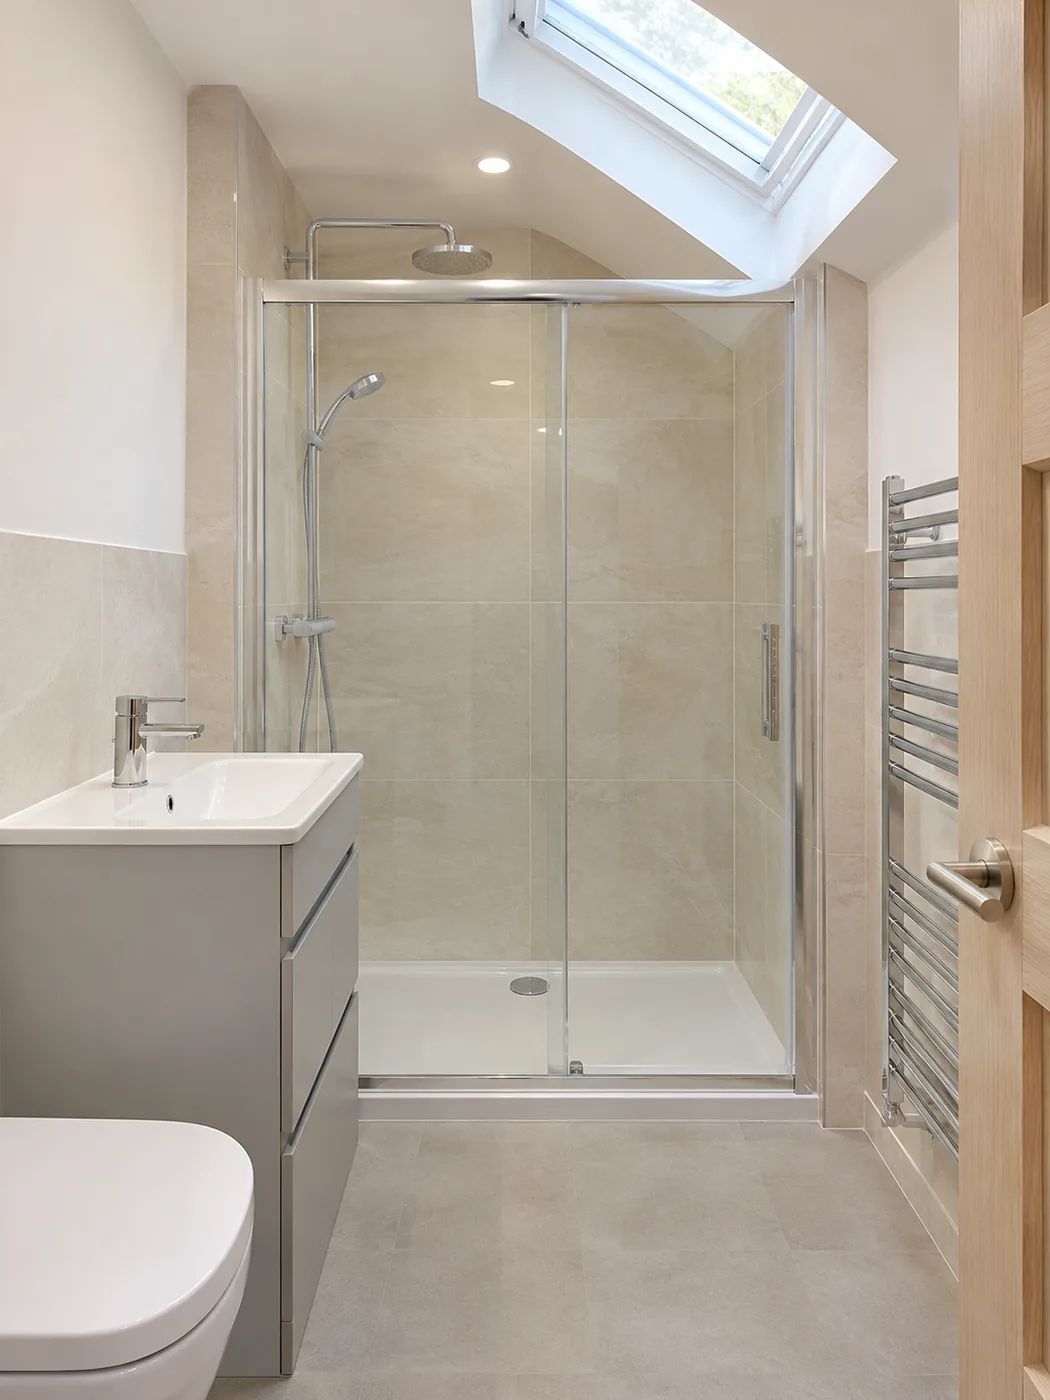
Sliding-door shower 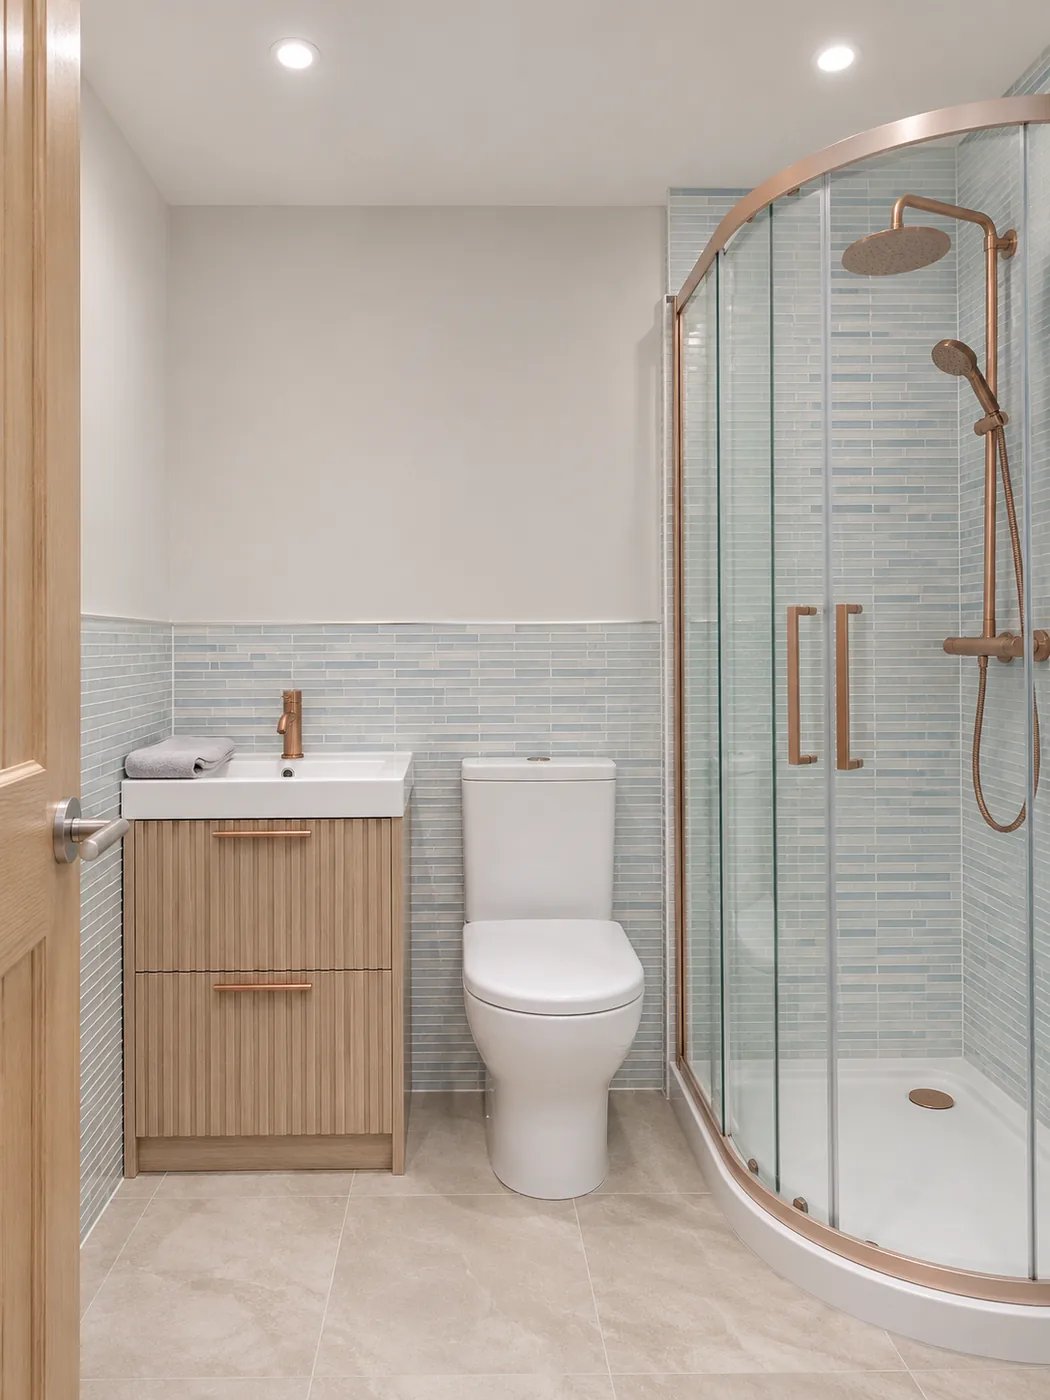
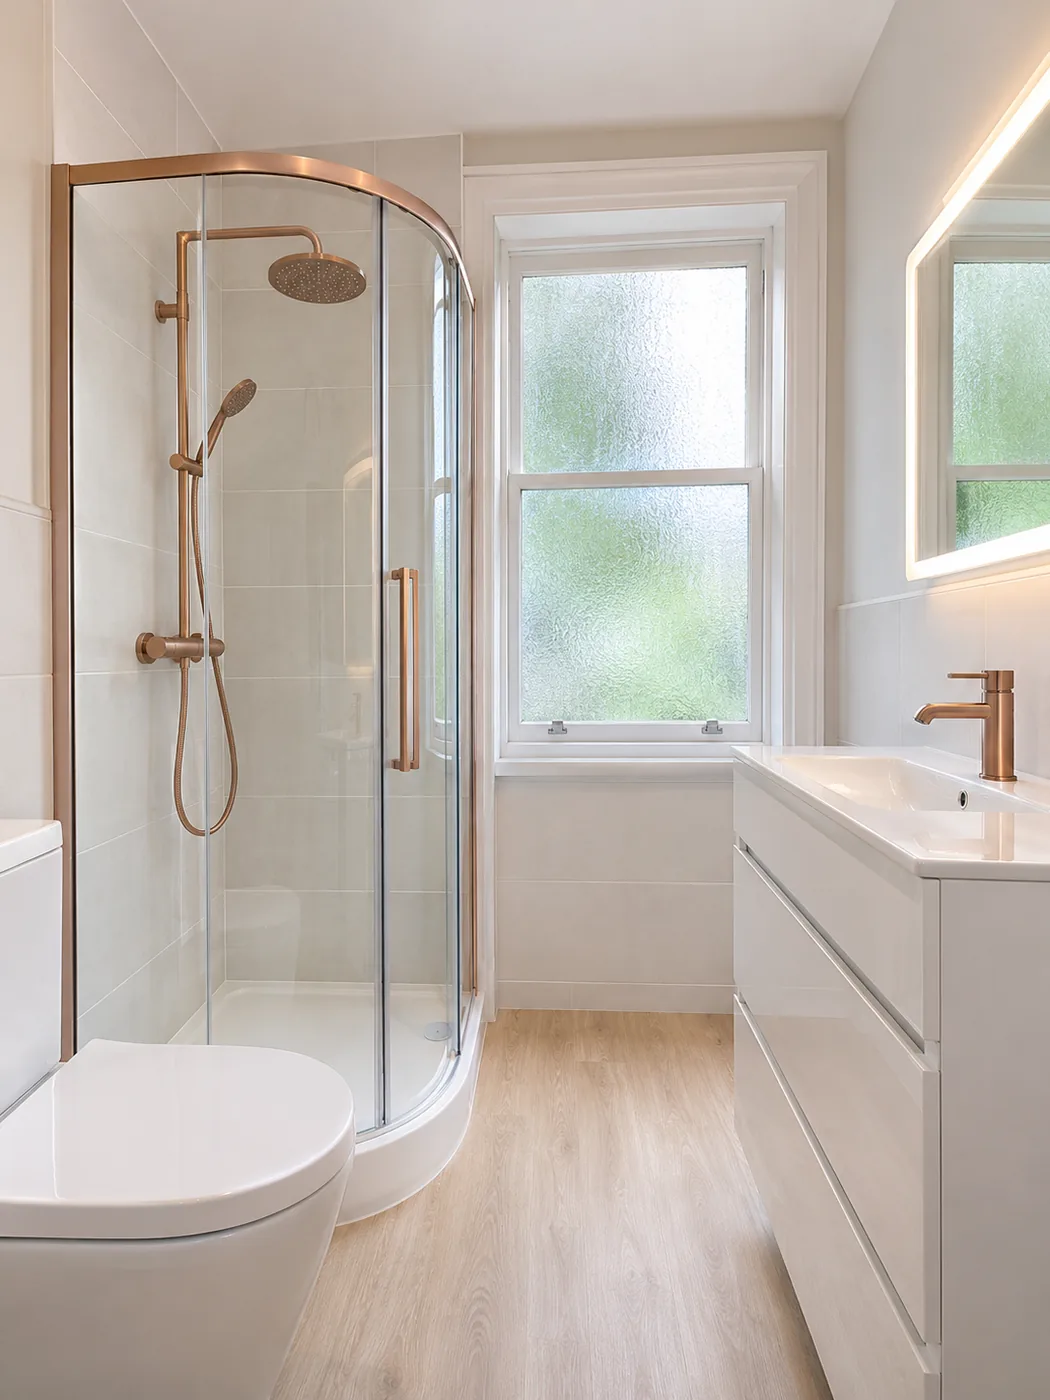
Copper-framed quadrant 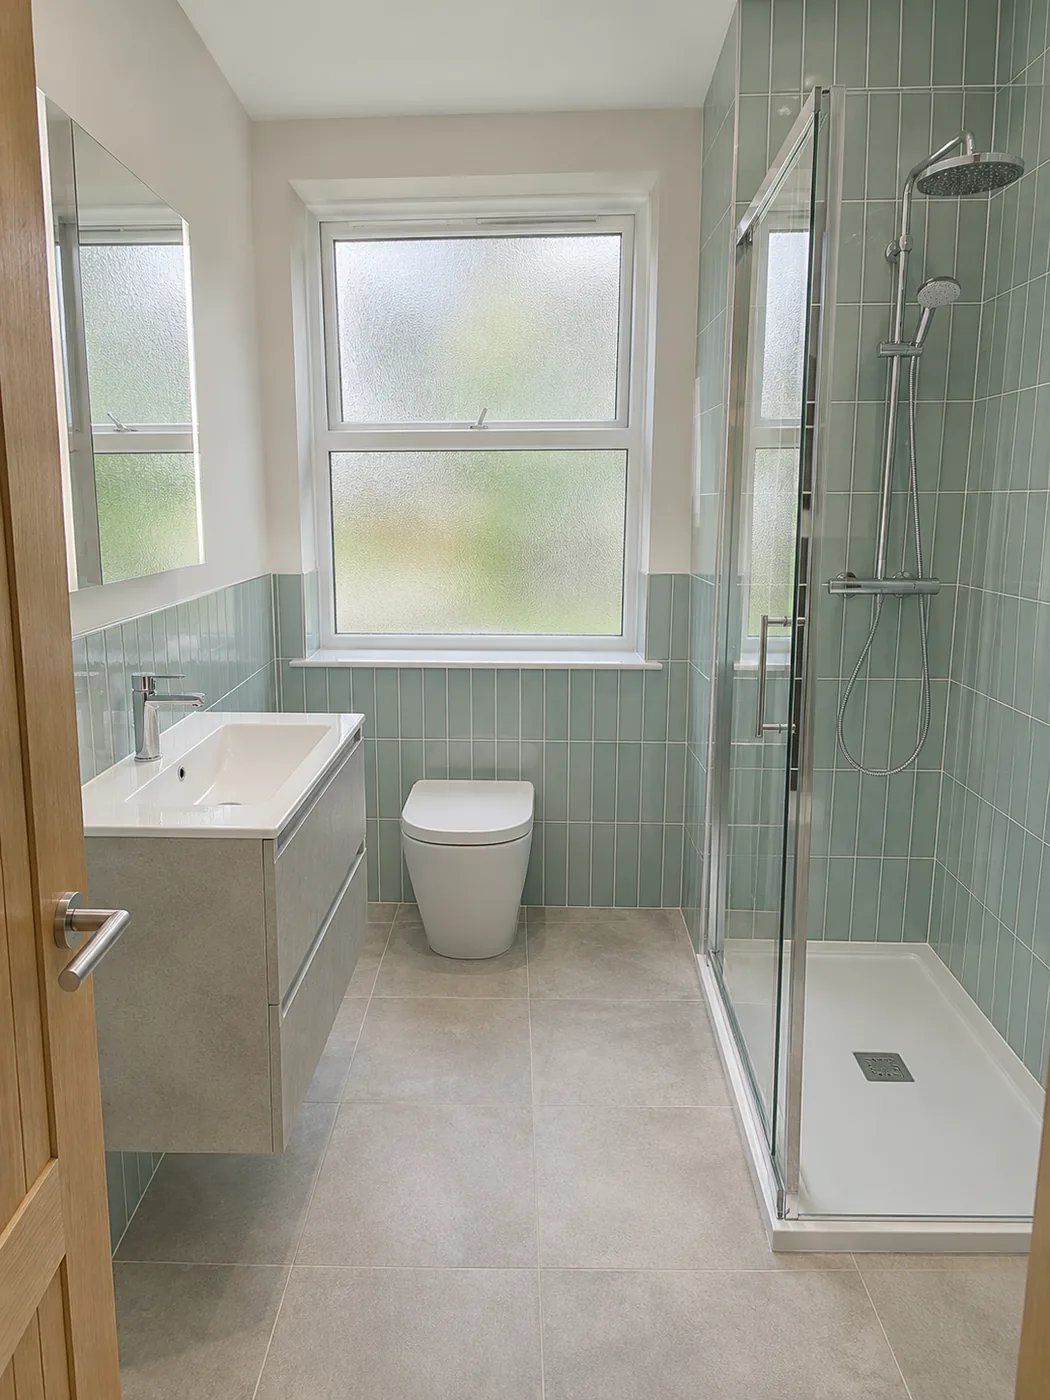
Sage tiles and window 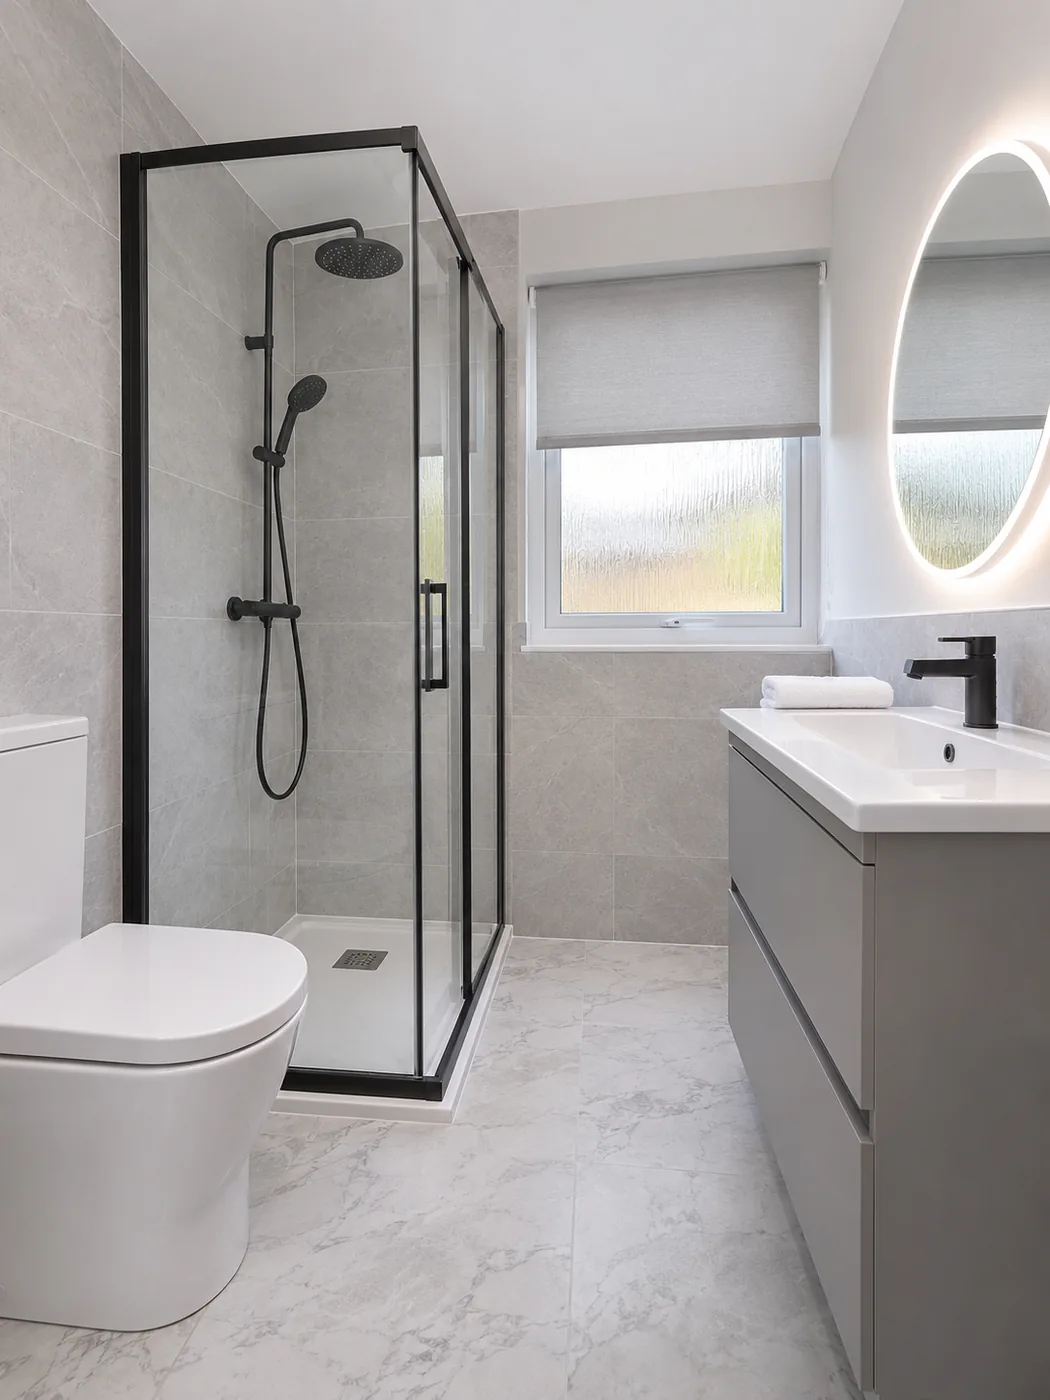
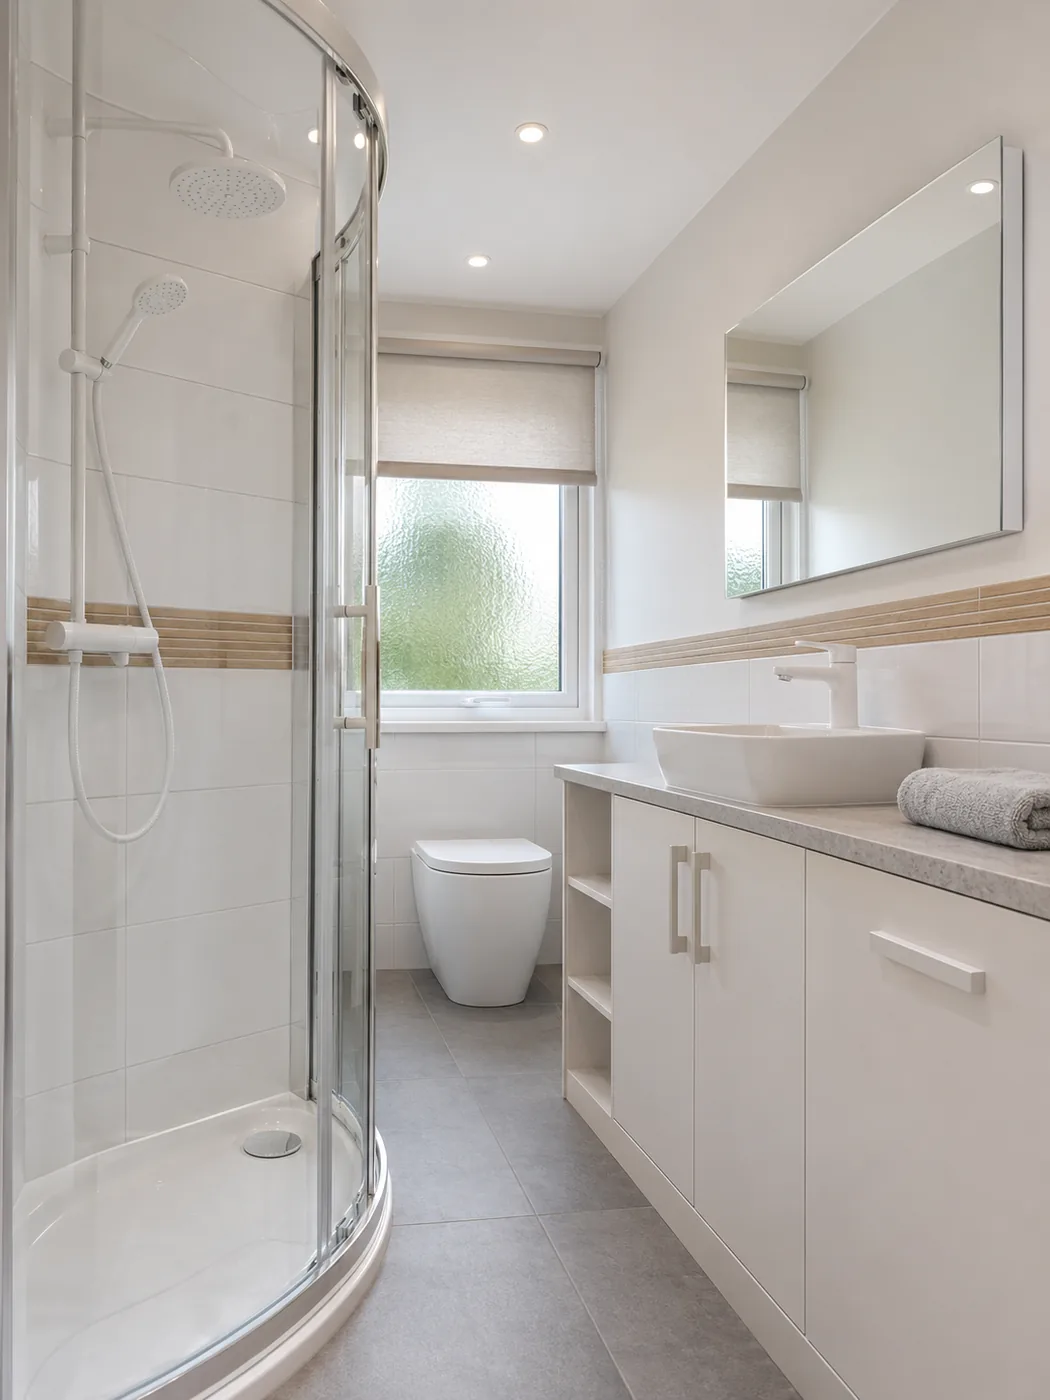
Black-framed enclosure 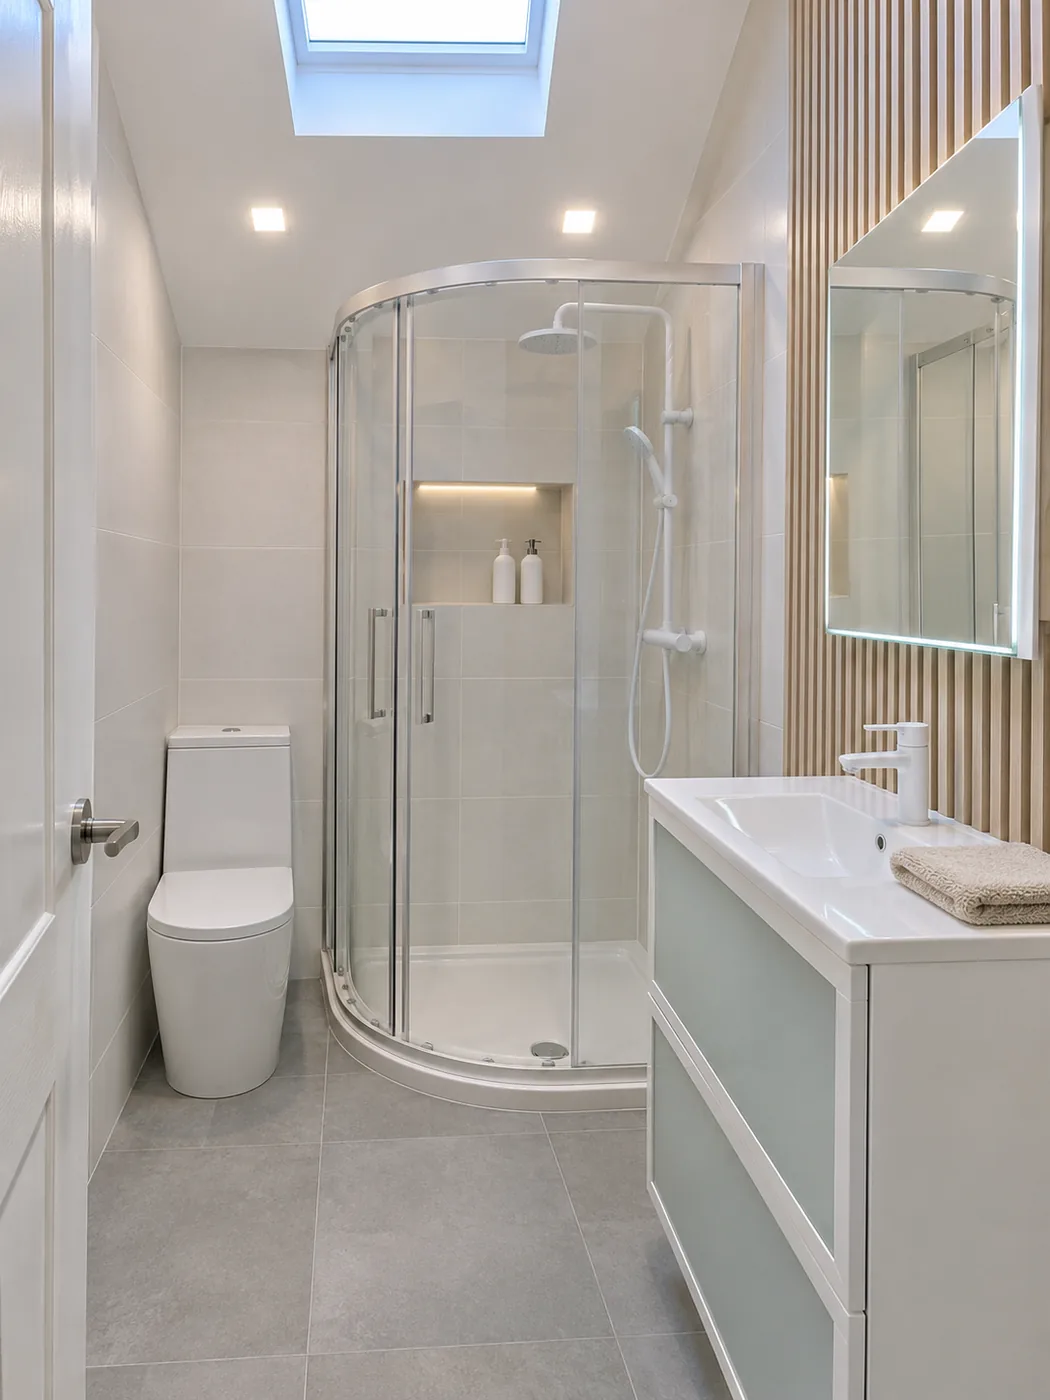
Lit niche and slatted wall
Finding the Space
Most en-suites are carved from something else: a wardrobe, a landing corner or the box room next door.
A wardrobe or alcove given over to a shower room
Landing or box-room space borrowed
Layout sketched to scale before you commit
A Door That Suits a Tiny Room
A standard door swinging into a small en-suite can block the toilet or catch the bed. The door you pick changes the room every single day.
Sliding or pocket door, no swing space
Door opening out to the bedroom
Frosted panel that shares light
Steam, Noise and Waste
An en-suite often lacks a window and sits beside somewhere people sleep. That is why the fan, the waste route and pipe noise are all planned for quiet.
Quiet fan ducted outside
Waste run to the nearest stack, pump only if needed
Pipes boxed in or wrapped to dull noise
The Right Shower for the Size
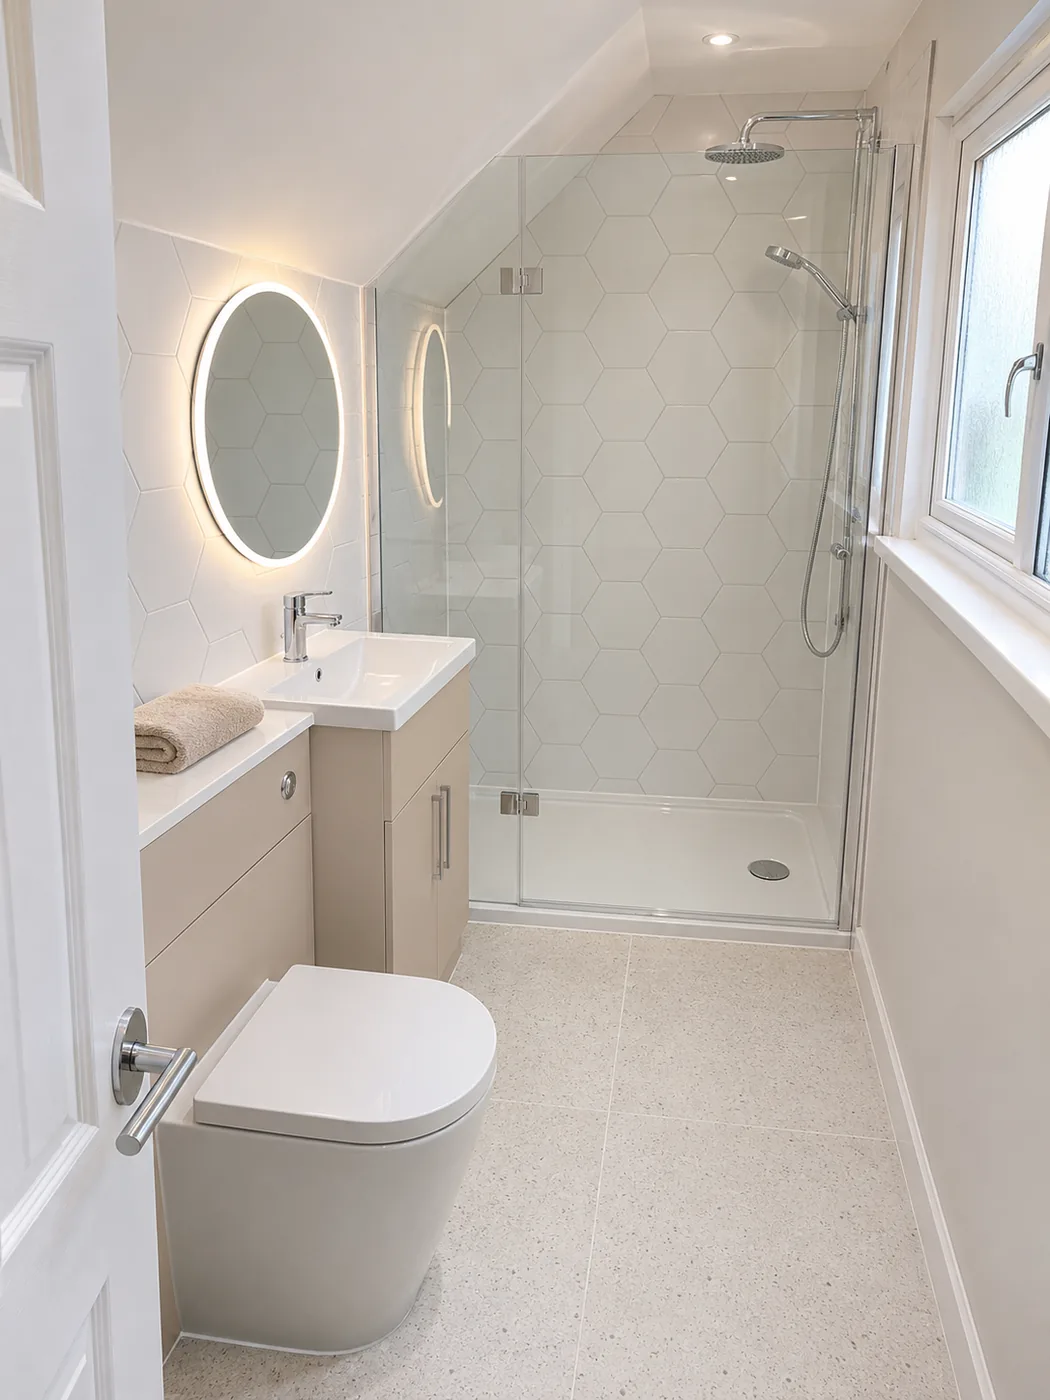
Inside an en-suite, the shower takes up most of the room. A corner enclosure, hinged screen or walk-in panel can all work, depending on the wall you have and how you step in.
Corner enclosure for tiny rooms
Walk-in screen on a slim tray
Niche in place of a shelf that sticks out
En-Suites in Different Homes
Your house decides what is simple.
Bungalows from the 1930s and former council semis The loft or the largest bedroom usually has the room and a drain stack close by.
Flats in blocks of four Rooms are smaller, so a shower room with no bath usually works best.
New-build estates Compact rooms and thin walls. We pick a layout that does not echo.
Victorian villas Taller rooms and thick walls. We work out how pipes cross the floor over the top.
En-suite Bathrooms From £3,995
We create en-suites, a neat shower room next to the bedroom. Fitted bathrooms start from £3,995.
En-suites and shower rooms
Compact layouts for small spaces
Fitted bathrooms from £3,995
Where we fit En-suite bathrooms
Pick your town to see how we plan and fit bathrooms there.
En-Suite Questions
What is the smallest an en-suite can be?
Smaller than you would guess. A compact shower, toilet and basin can fit into a few square metres.
Will this need a building warrant?
It varies with the job. Plenty of en-suite jobs need no warrant. Fresh drainage, wall changes or a change of use may.
Can an en-suite go in a loft?
Frequently. The shower needs headroom and the waste needs a way to the stack. Our loft bathroom page covers what is involved.
Does it need a window?
No. It does need ventilation, though. We fit a quiet fan ducted to the outside.
What if the waste pipe is far away?
A compact pump can push waste to the stack. We talk through the options and avoid a pump where a simple route exists.
Will it add value?
A bedroom with its own shower room appeals to many buyers, but we make no promises on sale price. Our aim is a room you enjoy using first.
Bathroom Costs and Planning Guides
Read what this kind of work costs in the UK and what changes the price before you decide.
Bathroom Lighting Zones and IP Ratings Explained
Bathroom zones 0, 1 and 2, what IP ratings mean and which lights are safe where. Fitted bathrooms from £3,995.
Is a Jack-and-Jill Bathroom Right for Your Home?
What a Jack-and-Jill bathroom is, which homes suit one, and the pros, cons and layout rules to check. Fitted bathrooms from £3,995.
Bathroom Flooring: LVT, Tiles or Vinyl?
Compare LVT, porcelain tiles and sheet vinyl for a bathroom floor: grip, warmth, water and upkeep. Fitted bathrooms from £3,995.
Plan Your En-Suite
Tell us which bedroom and where the en-suite could go.