
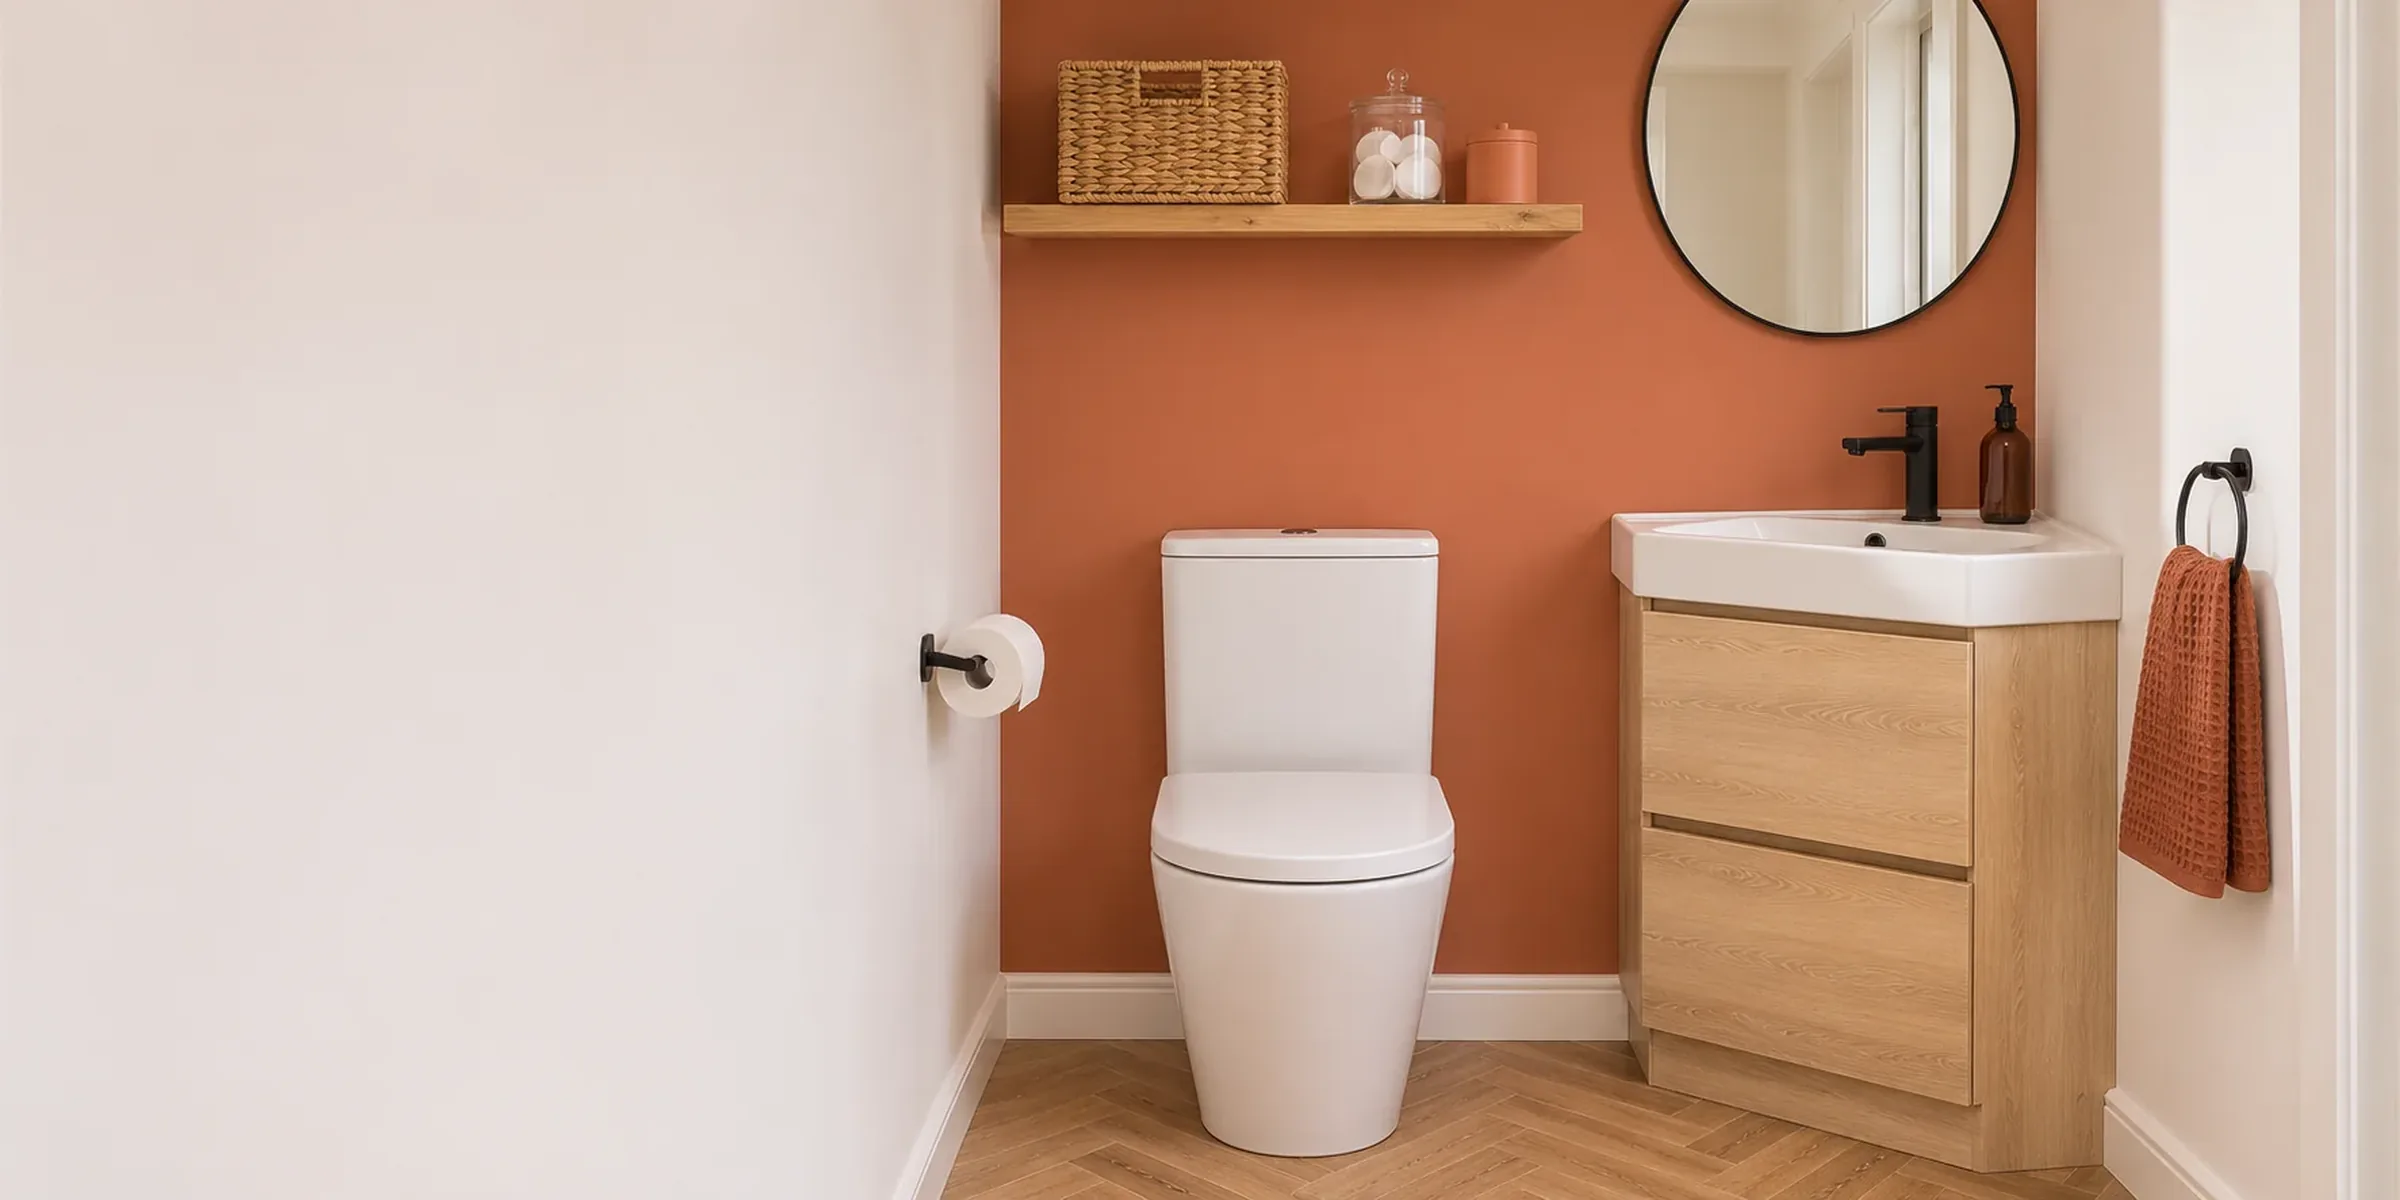
Compact downstairs cloakroom with a toilet
Bathroom typesCloakroom Toilets Fitted in Scotland
A fresh downstairs toilet and basin, even in the tightest spot under the stairs.
- Fitted bathrooms from £3,995
- Modern bathrooms, en-suites and walk-in showers
- Cloakroom toilets are one of the rooms we fit
Cloakroom Looks for Awkward Rooms
Ways to squeeze a toilet and basin into a compact space.
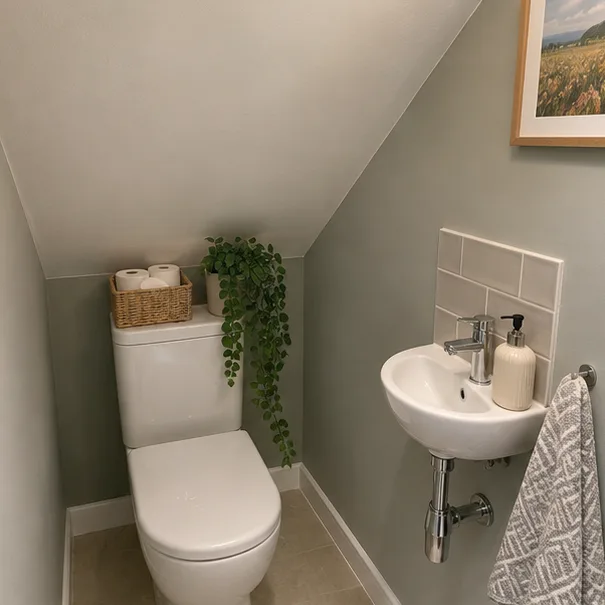
Corner basin under the stairs 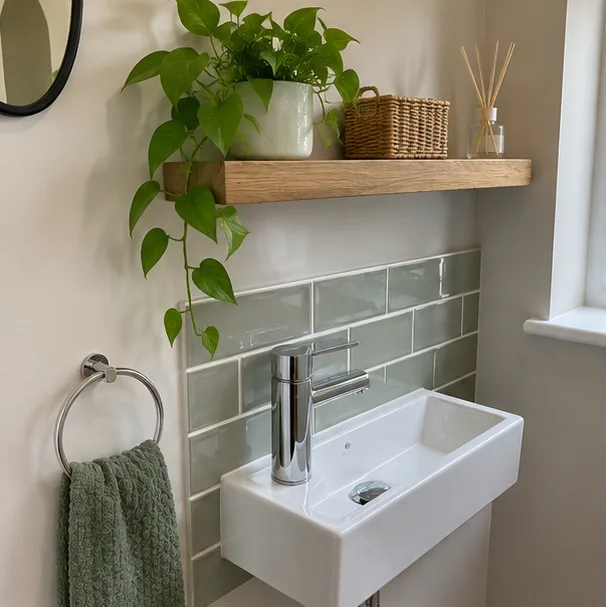
Slim basin and shelf 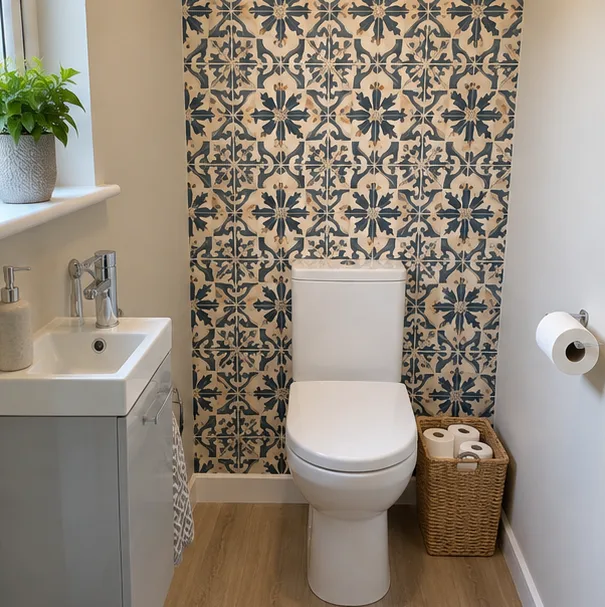
One bold feature wall 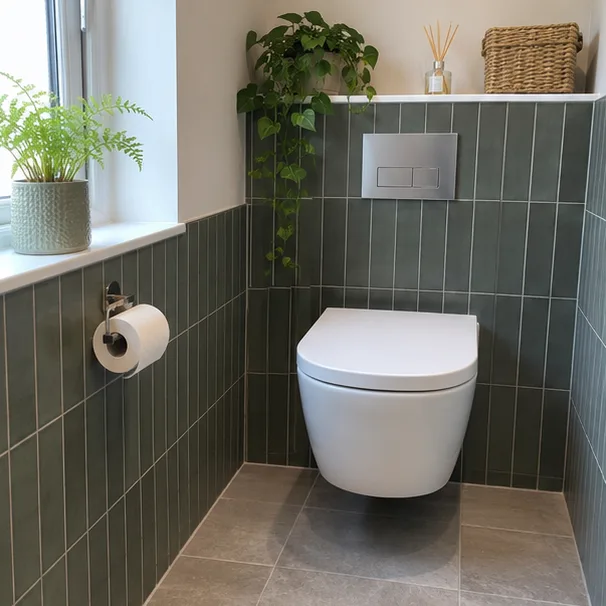
Wall-hung toilet, clear floor 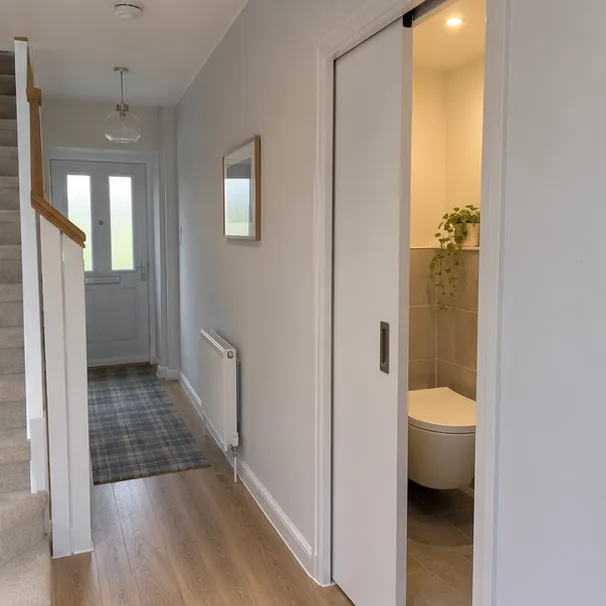
Pocket door off the hall
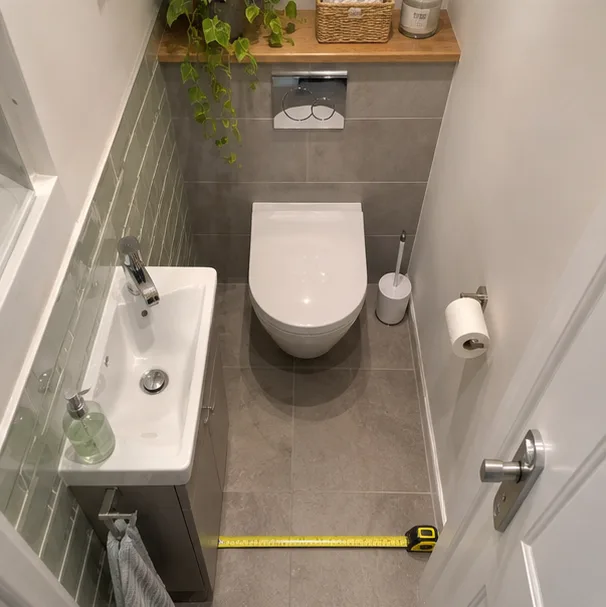
How Small Can a Cloakroom Be?
Smaller than most people think. A toilet and hand basin can fit into a space barely wider than a door, as long as you can sit down and stand up comfortably.
Short-projection compact toilet
Corner or slim basin that stays clear of the door
Free floor space in front of the pan
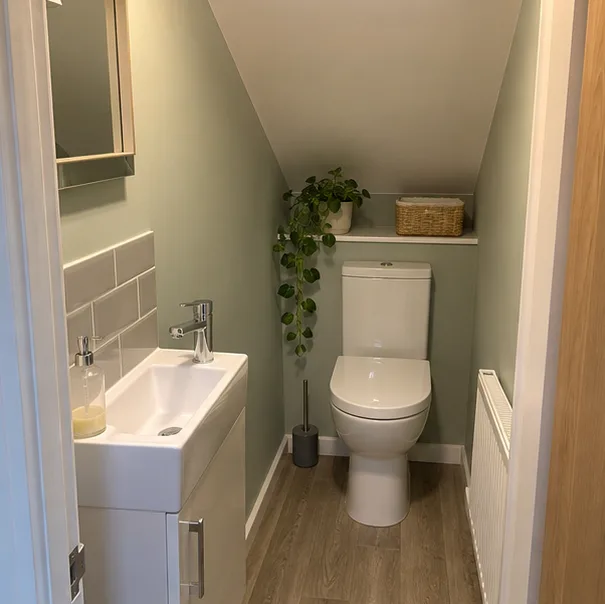
Making Under-Stairs Space Work
Only part of an under-stairs room is full height. The toilet goes where there is room to sit and rise, and the low end takes a basin or storage.
Toilet under the highest part
Low end for a slim basin or shelf
Bright light so it never feels gloomy
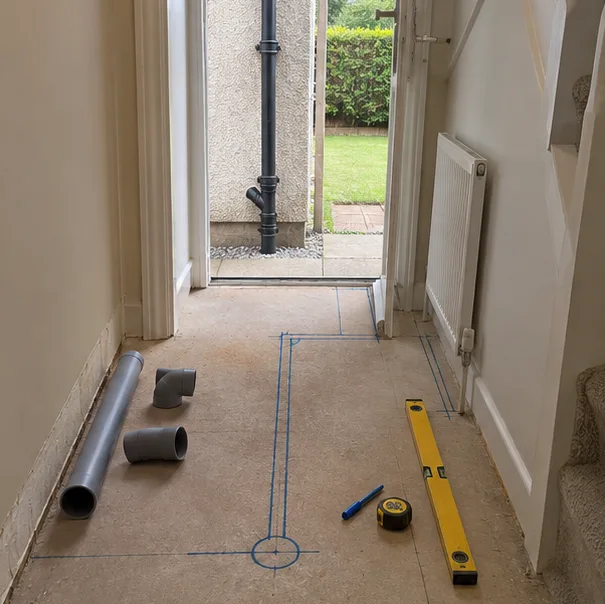
Waste, Water and Fresh Air
A toilet needs somewhere for waste to go, a water supply and ventilation. In some houses the soil pipe is across the hall, so we check that first.
Waste run to the nearest soil pipe
A pump only when the pipe is out of reach
Fan if there is no window
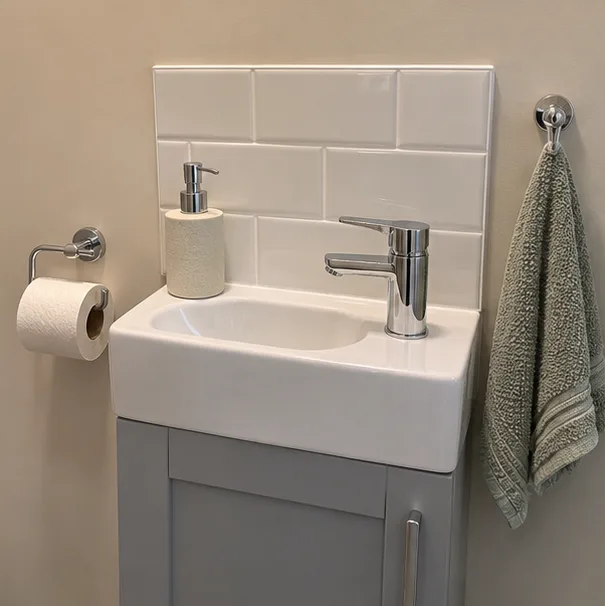
Tough Enough for a Busy Hall
Guests use this room, so it deserves a good finish. Wipe-clean walls and a hard-wearing floor keep it looking fresh.
Wipe-clean panels or tiles by the basin
Floor with grip that wipes dry
Hooks and a small shelf for visitors
Cloakrooms in Different Homes
Where a toilet can go depends on the house.
Bungalows and 1930s semis A hall cupboard often shares a wall with a kitchen or bathroom, so pipes are not far.
Former council semis Wide halls leave room for a toilet beside the stairs.
Victorian villas Thick walls help with noise, but pipe runs can be long.
New-build estates A cloakroom is usually already there, so a refit is quick.
Cloakroom Toilets From £3,995
A fresh downstairs toilet and basin is one of the rooms we fit. Fitted bathrooms start from £3,995.
Compact toilet and basin
Under-stairs and downstairs rooms
Fitted bathrooms from £3,995
Where we fit Cloakroom toilets
Pick your town to see how we plan and fit bathrooms there.
Cloakroom Questions
What is the smallest a cloakroom can be?
There is no one figure for every home. Clearance in front of the toilet needs allowing for.
Can a toilet go under the stairs?
Often. The sloped ceiling matters, so the toilet goes where you can sit and stand properly.
Must a downstairs toilet have a window?
No window needed, but air must move through. A fan can do that where there is no window.
Will this need a building warrant?
Not always. Fitting a toilet where there was none brings in drainage and ventilation, so we check which rules apply before planning.
Can I add a basin too?
Yes. Slim and corner basins exist for exactly this kind of room. We choose one that stays clear of the door and the toilet.
How is a cloakroom different from a bathroom?
It has a toilet and basin only, with no bath or shower. That makes it quicker to fit with less to tile.
Bathroom Costs and Planning Guides
Read what this kind of work costs in the UK and what changes the price before you decide.
Downstairs Toilet and Cloakroom Ideas for Small Spaces
Ideas for a downstairs toilet or cloakroom: where it can go, layouts that work in a tiny room and what to check first. Fitted bathrooms from £3,995.
Bathroom Lighting Zones and IP Ratings Explained
Bathroom zones 0, 1 and 2, what IP ratings mean and which lights are safe where. Fitted bathrooms from £3,995.
Is a Jack-and-Jill Bathroom Right for Your Home?
What a Jack-and-Jill bathroom is, which homes suit one, and the pros, cons and layout rules to check. Fitted bathrooms from £3,995.
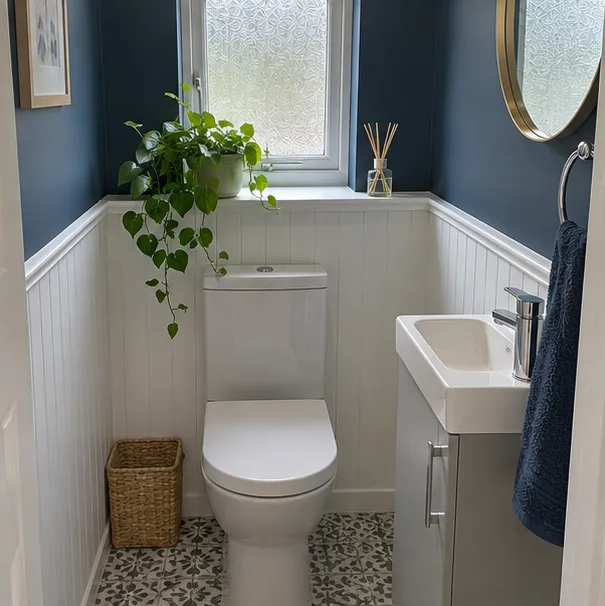
Plan Your Cloakroom
Tell us where you would like the toilet.