
Downstairs Toilet and Cloakroom Ideas for Small Spaces
A downstairs toilet saves queues on the landing, helps guests and makes life easier if stairs are hard for anyone in the house. This guide covers where one can go, which fittings suit a tiny room and what to check before you commit.
Where a downstairs toilet can go
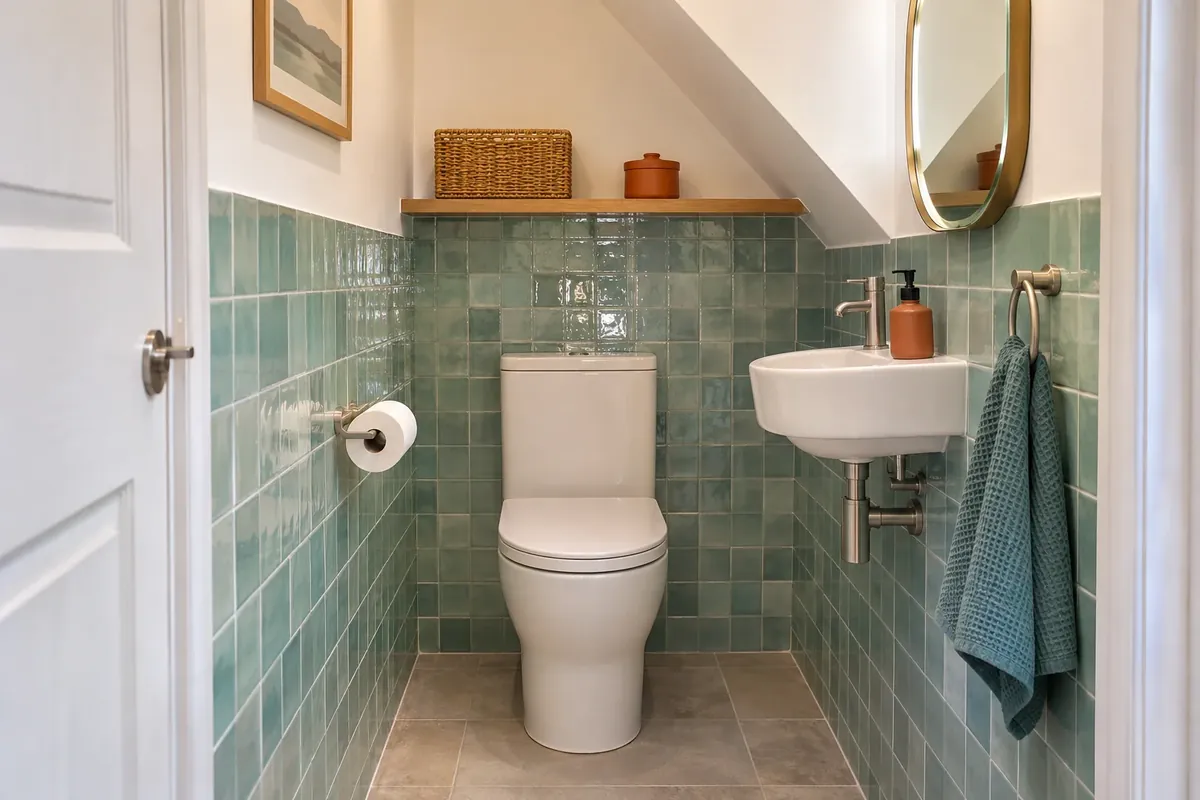
A cloakroom needs very little floor, so look at spaces you do not use fully. The area under the stairs is the classic choice, and a lot of houses have a small porch, a utility room or a corner of a hall that can take one. In a bungalow, a spare corner of a hall or a store cupboard may do the job.
The room needs three things: a way to connect to the drains, a source of water and a way to let air out. A toilet on an outside wall is the easiest to ventilate and to drain. An internal room needs a fan that vents outside or through a duct. Our cloakroom bathrooms page shows layouts that work in tight spaces.
Check the drains and the rules first
The most important question is where the waste pipe will run. If the soil pipe is close, the work is simple. If the toilet is a long way from the stack, the pipe needs a fall and may need a macerator, which is a small pump that carries waste through a thin pipe. Each option has pros and cons, and a plumber can tell you which suits your house.
Adding a new toilet changes your drainage, so a building warrant from your local council can be needed in Scotland. Ask the council before work starts. Your council can confirm what applies to your property.
Layouts that work in a tiny room
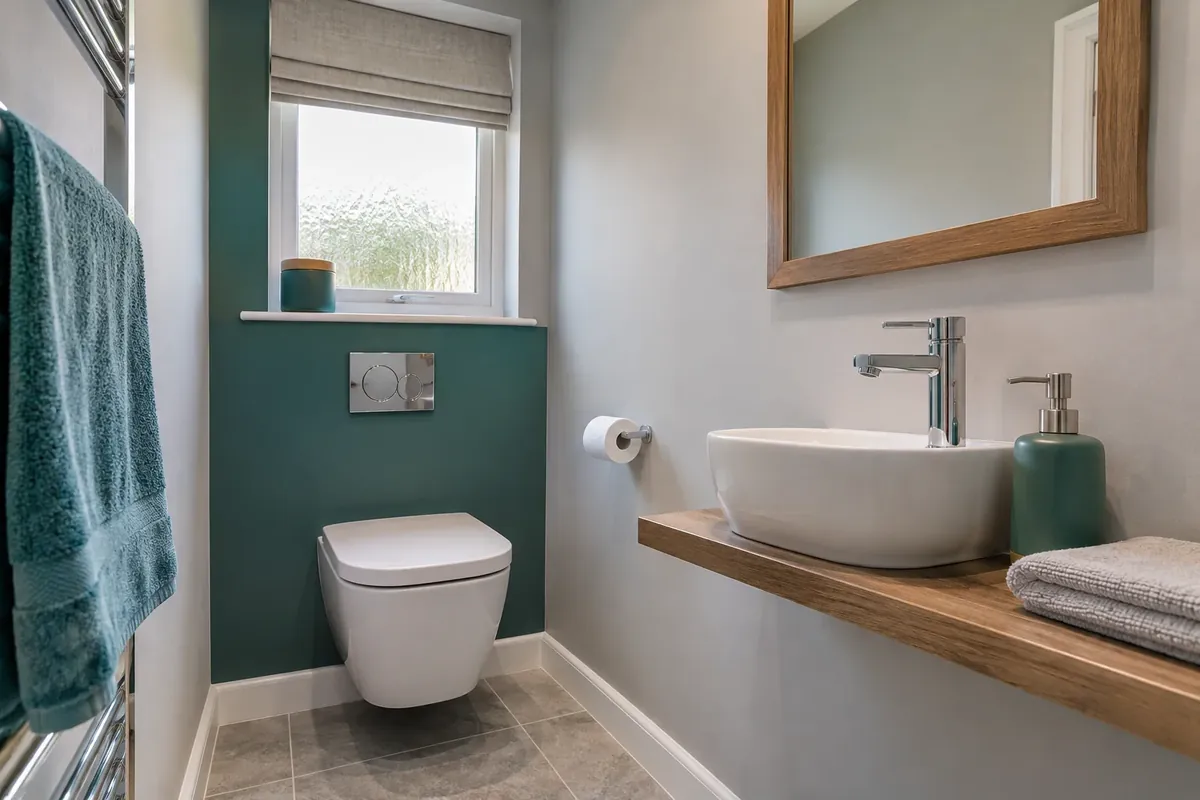
A cloakroom can be as small as 1.5 square metres, but you still need room to sit and to wash your hands. The best layouts use a compact toilet and a small basin on the same wall. A corner basin fits into the gap beside the toilet, and a narrow rectangular basin can be set above a shelf.
A wall-hung toilet frees up the floor and makes mopping simple. A back-to-wall pan with a slim unit keeps the cistern out of sight. Our guide to the three toilet styles explains the trade-offs.
Door swing matters. A door that opens into a tiny room can hit your knees, so consider one that opens outwards or a sliding door. Check that an outward-opening door does not block a hall.
- Compact close-coupled or wall-hung toilet.
- Corner or slim basin with a small shelf.
- Mirror to bounce light around.
- Hooks for coats if the room doubles as a cloakroom.
Colour, floor and finish
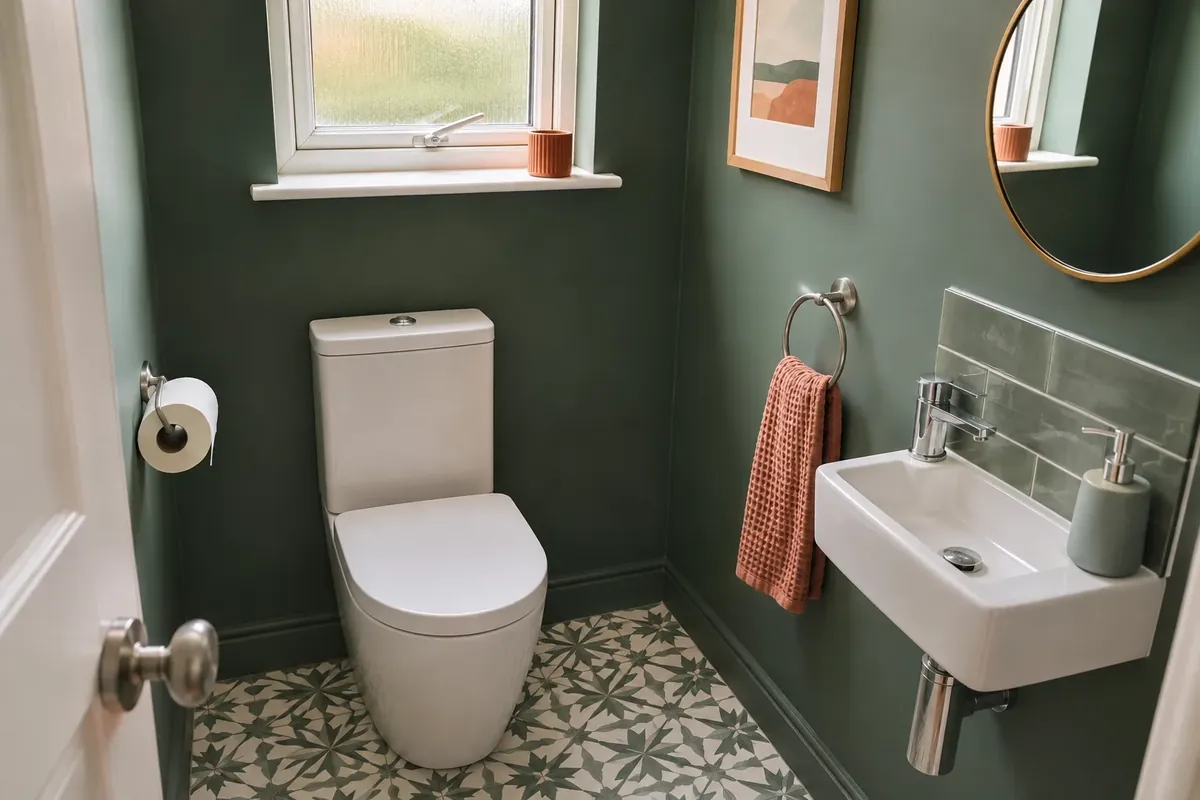
A downstairs toilet is a good place for a bold finish, because the room is small and you do not spend long in it. A feature wall in a dark green, a patterned floor tile or a rich wallpaper made for bathrooms can all work. A small room feels bigger when the wall and ceiling share a colour.
Choose a floor that handles splashes. Vinyl, luxury vinyl tiles and ceramic tiles all work, and our bathroom flooring guide covers the options. Wall panels or tiles behind the basin protect the wall from splashes.
Accessibility and future use
A downstairs toilet can make a house more flexible in later life. If you or a family member may need a ground-floor toilet someday, plan the door width and the turning space now. A door of at least 800 millimetres is easier for walking frames and wheelchairs than a narrow one.
A comfort-height toilet and a wall rail can be added to a cloakroom at the start for little extra effort. If a shower may be wanted later, leave space and a route for pipes. Our downstairs bathrooms page covers fuller ground-floor options.
Planning around your own house
Houses vary a lot. In a 1930s semi in Glasgow or Falkirk, the space under the stairs is often wide enough but shallow. In a newer house in Livingston, a cloakroom may already be fitted and ready for a refresh.
Fitted bathrooms start from £3,995, and the final figure depends on your room and choices. When you get in touch, tell us where you want the toilet and where the nearest drain is, if you know.
Common questions
What is the smallest size for a downstairs toilet?
Many cloakrooms are around 1.5 square metres, with a compact toilet and a small basin. You need room to sit and to turn, and a door that does not hit your knees.
Does a ground-floor toilet need planning permission?
Usually not for work inside the house. A building warrant can be needed in Scotland if drains are altered, so check with your council before work starts.
Can I put a toilet under the stairs?
Often yes, if the ceiling height at the toilet is enough to stand up and the drains are close. A plumber can check the height and the waste route.
Do I need a window in a downstairs toilet?
A window helps, but a fan that vents outside can do the same job in an internal room. Ask about ventilation before the work starts.
Bathroom fitters near you
We fit bathrooms in these towns. Pick yours to see what we do locally.