
Shower Bath or Walk-In Shower for a Small Bathroom?
A small bathroom usually has room for one big fitting. The choice is between a bath that doubles as a shower and a walk-in shower on its own. Here is how the two compare for space, washing the kids, getting in and out and keeping the room clean.
The choice in plain terms
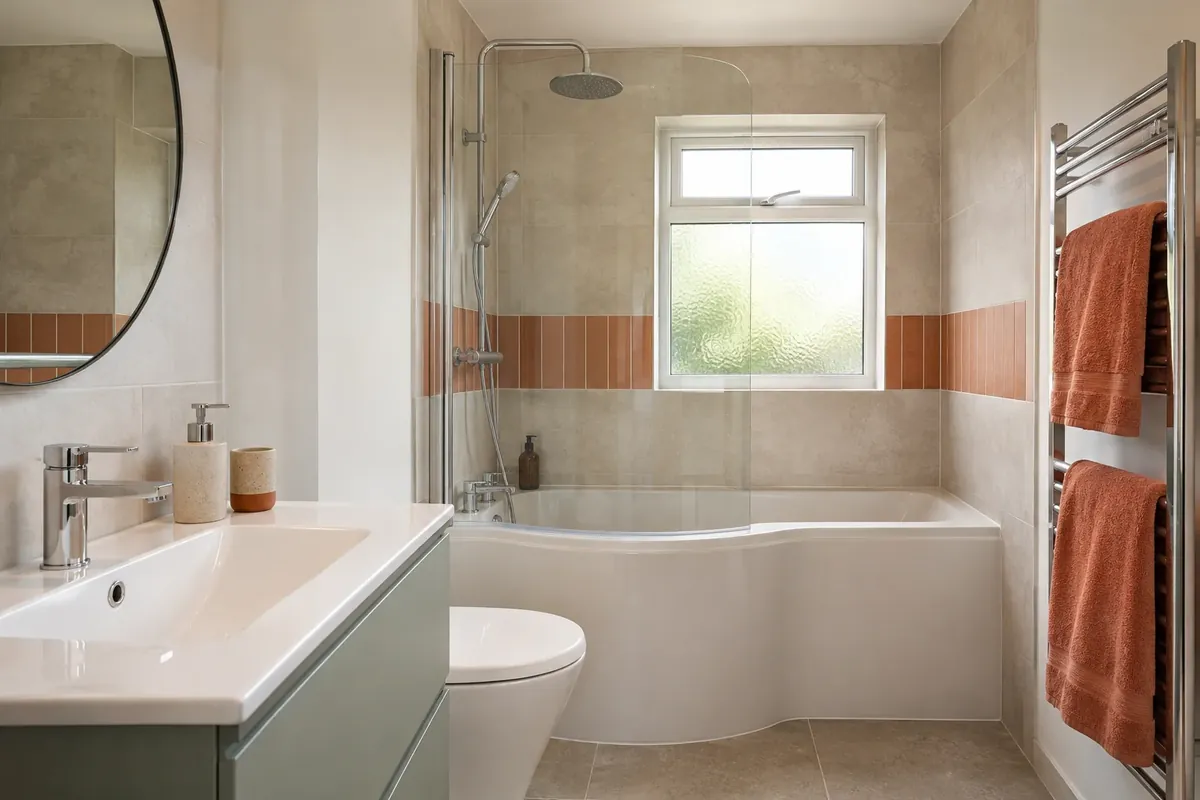
A shower bath is a bath that has a wider end, so there is room to stand and a glass screen to keep water in. The most common shapes are P-shaped and L-shaped. A walk-in shower replaces the bath with a tray or a level floor, a glass panel and a shower head, and gives you more floor to play with.
Neither is better for everyone. The right answer depends on how many people use the room, whether anyone has a bad back or stiff knees, and whether you have another bathroom. Our guide to small bathrooms shows layouts that work for both choices.
Why a shower bath suits many households
If you have young children, a bath is hard to give up. It is the easiest way to wash a toddler, soak muddy football kit or give a dog a rinse. A shower bath keeps that option and still gives an adult a proper shower.
It also suits homes where there is only one bathroom. Anyone who wants a bath can have one, and the people who prefer a shower are not left out. Resale is another point. Some buyers still look for a bath, so keeping one can make a house easier to sell.
- Best for families with young children.
- Keeps a bath in a home with one bathroom.
- The screen is fixed, so there is no door to swing open.
- A wider shower end gives more elbow room than a bath with a curtain.
Why a walk-in shower suits many households
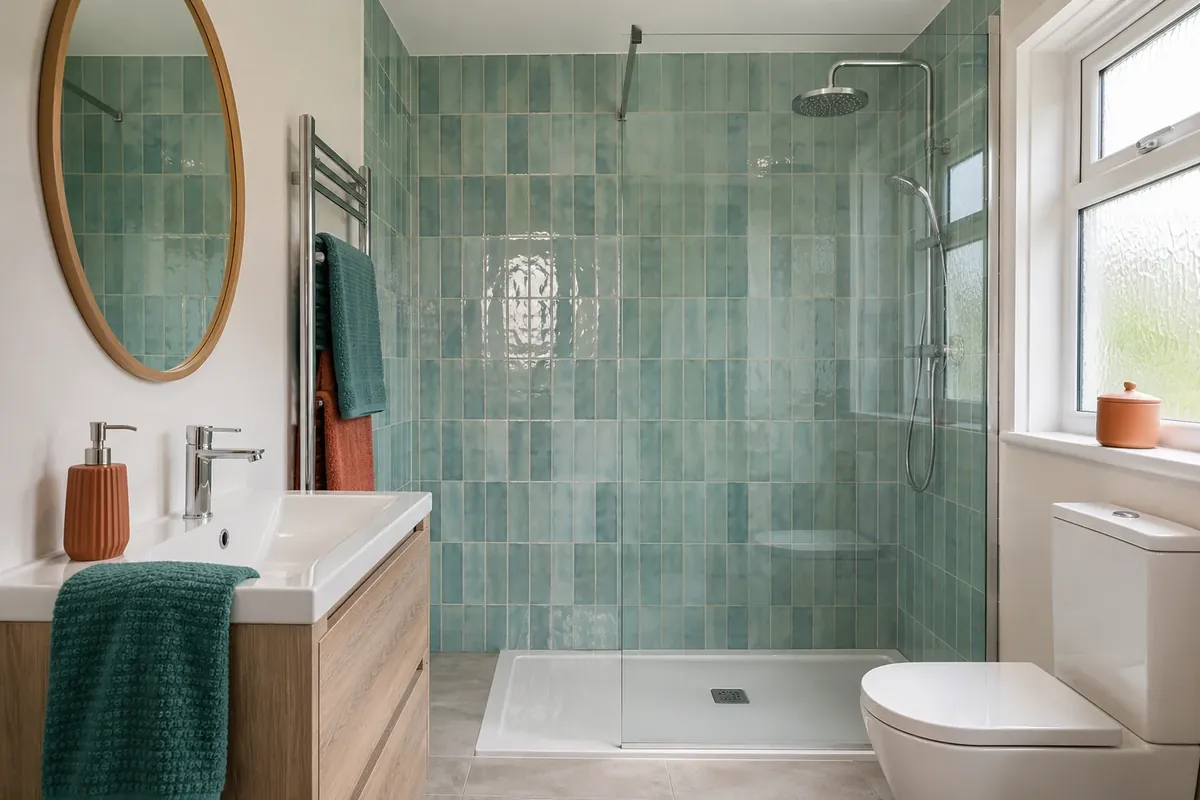
A walk-in shower lets you use every centimetre of the room. A tray 900 millimetres square takes much less floor than a bath that is 1700 millimetres long, and a clear glass panel keeps the room looking open. A toilet hung off the floor and a slim vanity then fit with room to spare.
It is also easier to step into. Where the tray is low or the floor is level, there is no high edge to lift your leg over. That helps anyone who is older, has a knee problem or finds a bath awkward. Our walk-in showers page shows the styles we fit, and you can see how they look in a real house.
Side by side
This table sets out the main differences, so you can tick off what matters in your home.
| Shower bath | Walk-in shower | |
|---|---|---|
| Floor space | Takes a long wall | Takes a small square |
| Washing children | Easy in the bath | Harder with young children |
| Getting in and out | Step over the bath edge | Low step or level floor |
| Cleaning | More surfaces and a screen to wipe | Glass and tray to wipe |
| Resale appeal | Keeps a bath for buyers who want one | Appeals to buyers who want a shower |
Safety and access
Stepping over a bath edge is the biggest risk in a bathroom at any age, especially when wet and soapy. A low tray or a level-access shower removes that step. A folding seat and a grab rail make a walk-in shower safer still, and they can be added at the start or later.
A shower bath is safer than a plain bath because you stand on a wider, textured base. Still, if anyone in your home finds stepping up hard, a walk-in shower is the kinder choice.
Making the room feel bigger
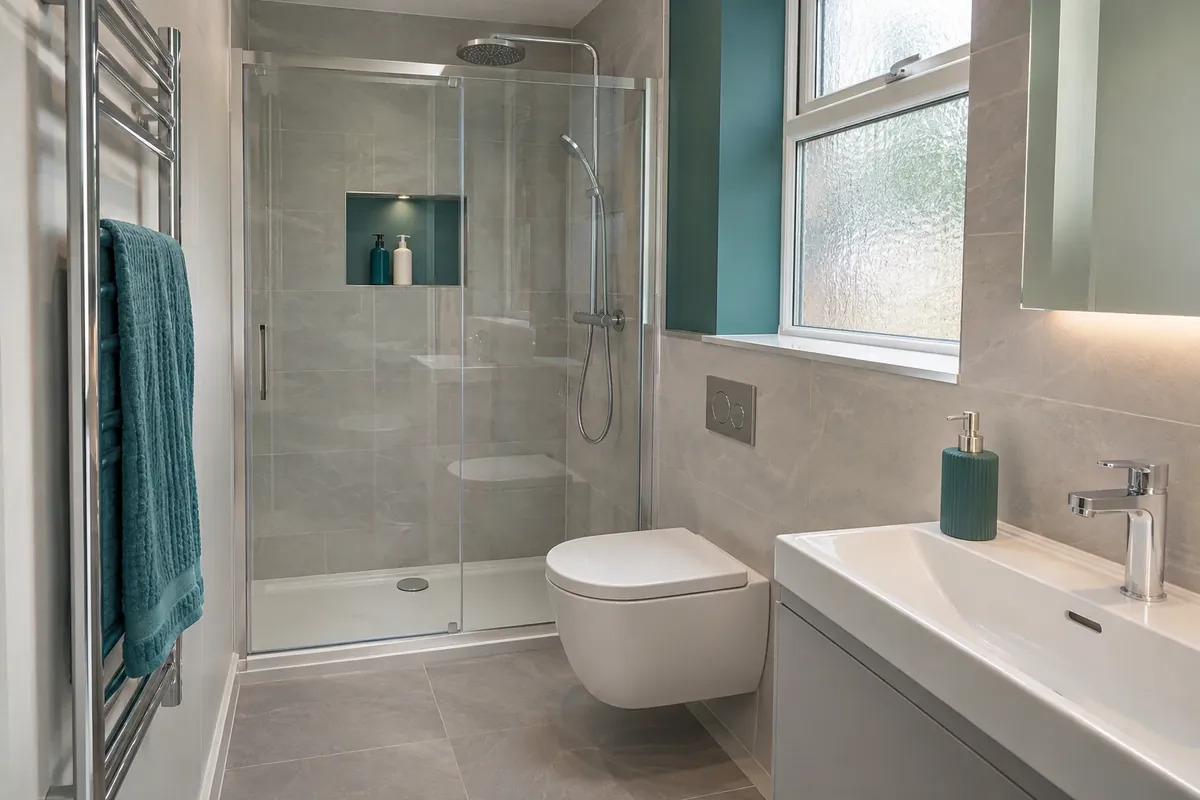
Clear glass, light tiles and a wall-hung toilet make any small room feel larger. A walk-in shower with a frameless panel looks open, since you can see the back wall. A shower bath with a full-width screen does too, but the bath's length still divides the room.
If you choose a walk-in shower, put the tray where the bath was so the plumbing does not move far. If you choose a shower bath, a short P-shaped bath of about 1500 millimetres can free up a surprising amount of floor.
In flats in Dundee or Glasgow, where bathrooms are often long and narrow, a walk-in shower across the end wall usually leaves the most room.
How to decide in your own home
Ask three questions. Who uses the room, and does anyone need a bath? Is there another bathroom in the house? Does anyone find stepping over the edge hard? If you answer yes to the first, a shower bath wins. If you answer yes to the last, a walk-in shower wins. If both matter, ask us to sketch the room both ways.
Fitted bathrooms start from £3,995, with the final figure depending on your room and choices. Tell us the size of the room and who uses it when you get in touch.
Common questions
Which costs less, a shower bath or a walk-in?
It depends on the tray, screen, tiling and extra work. A walk-in shower may need more waterproofing, while a shower bath needs a bath panel and a screen. Prices for fitted bathrooms begin at £3,995, and your room sets the final figure.
Can a walk-in shower fit where a bath is now?
Usually yes. The waste and water supply are already on that wall, so a tray often goes in the same place. The floor and walls around the old bath usually need patching or new panels.
Is a shower bath hard to clean?
A shower bath needs the screen and the bath edge wiped, which takes a few minutes. Wipe-clean wall panels and a good seal along the bath make it easier.
Do I need a building warrant to swap a bath for a shower?
Often not, if the drains and structure stay as they are. Check with your local council if you change the waste route or the room layout.
Bathroom fitters near you
We fit bathrooms in these towns. Pick yours to see what we do locally.